Country House, Hertfordshire

Country House, Hertfordshire

Residential | Family House

Country House, hertfordshire

Location: Abington Pigotts, Hertfordshire

Brief:

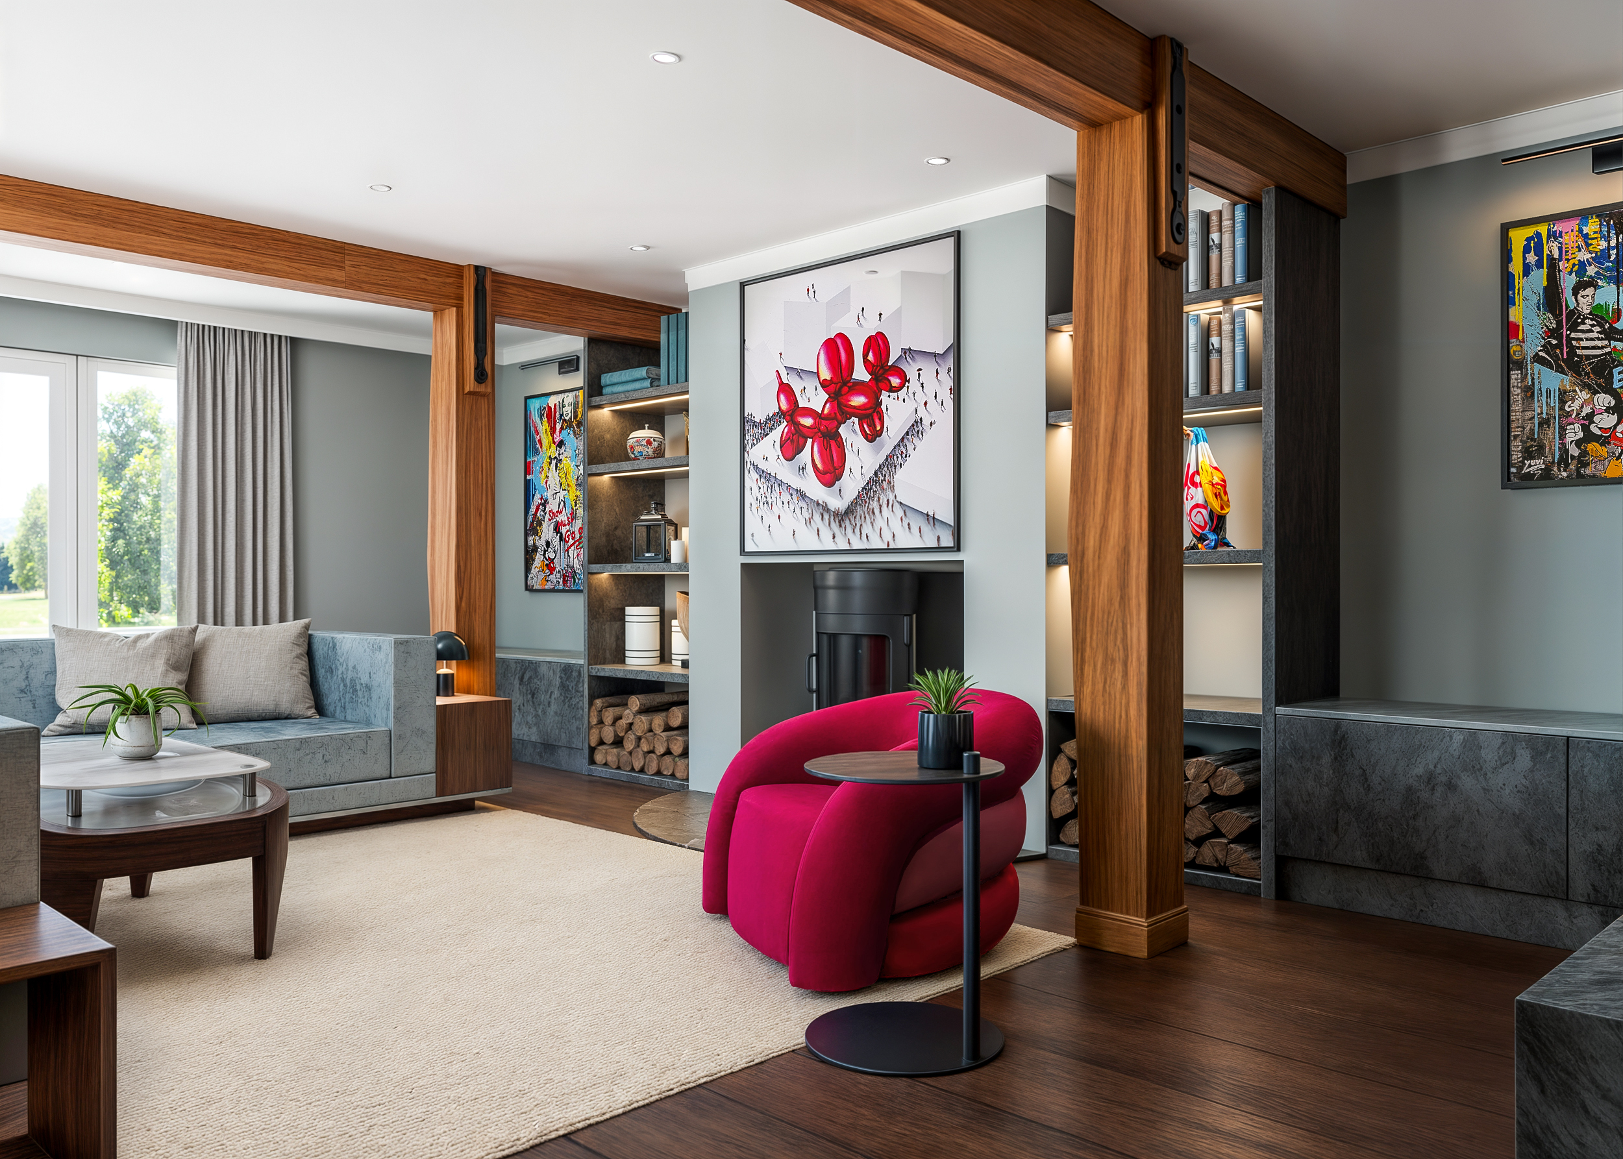
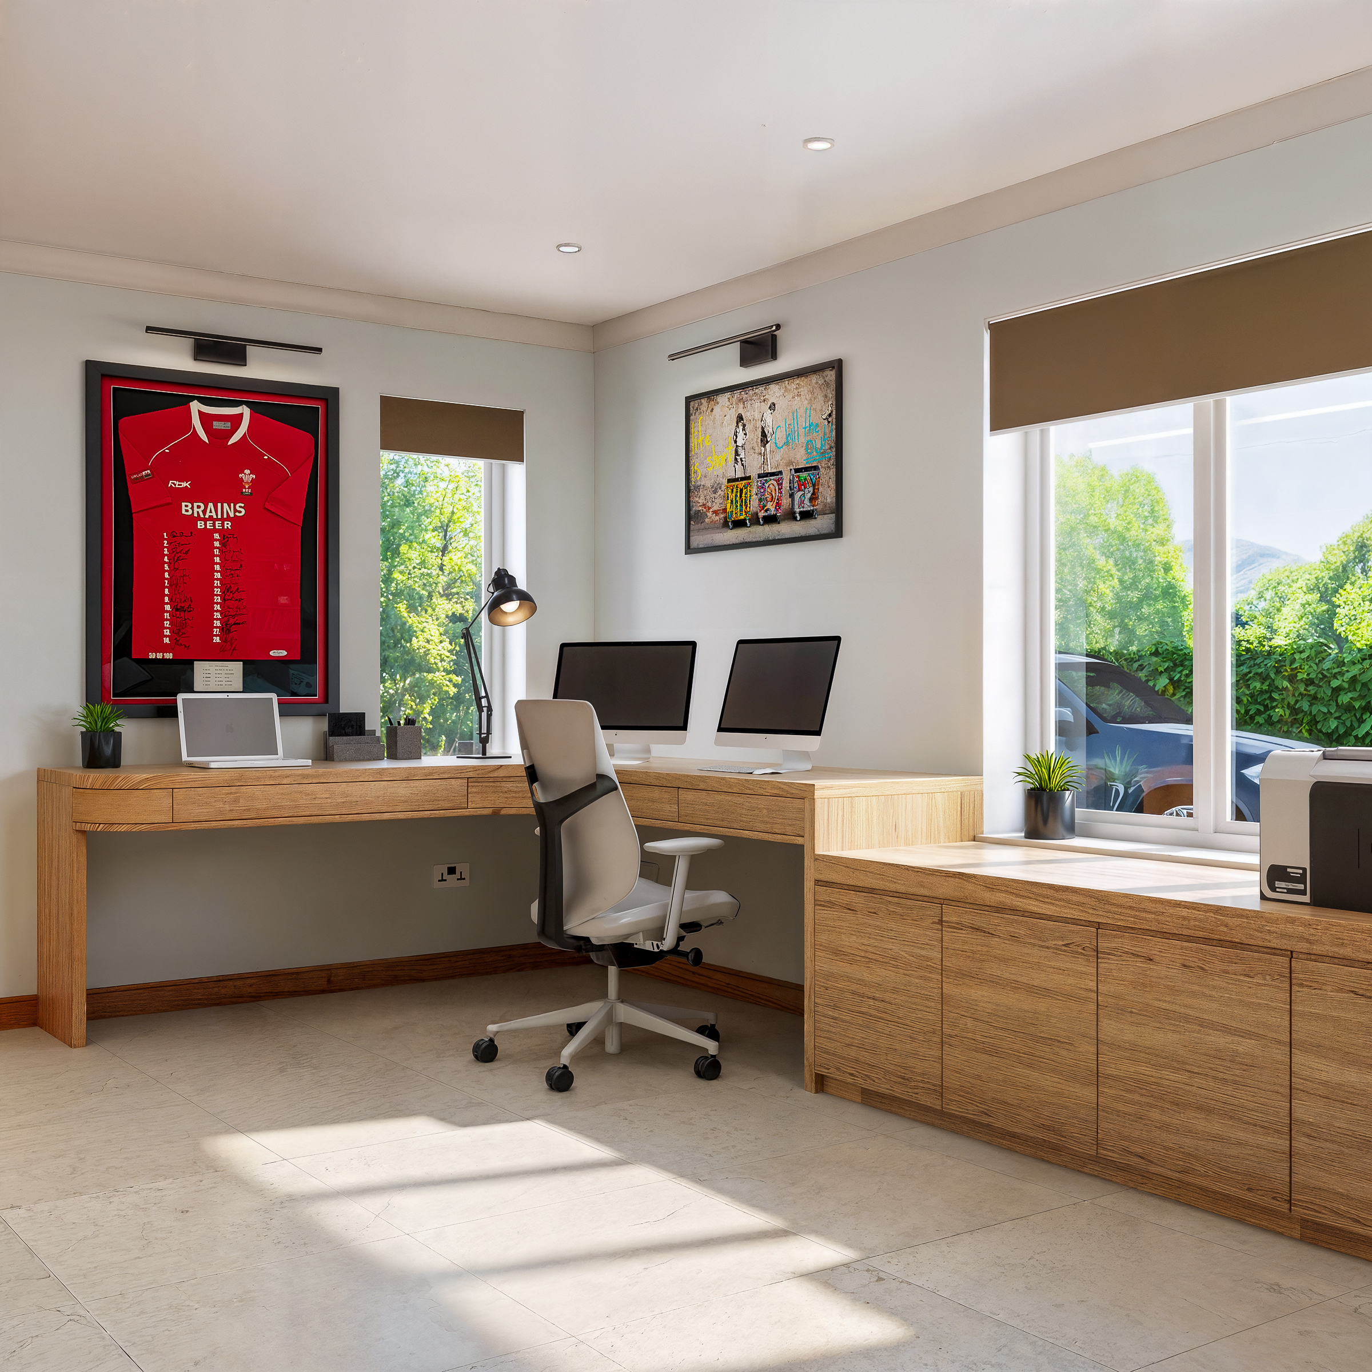
Our clients engaged us for a turn-key interior design service to transform key areas of their beautiful country home, including the entrance, lounge, study, staircase, and master bedroom. They desired a modern, uncluttered style with individualism and character, hinting at an industrial aesthetic with clean lines and bright, Pop Art influences. The clients wanted to incorporate their personal passions — such as engineering elements, jet engines, and watches — as objects of interest within the design. A significant challenge was the lounge, which felt dark due to structural beams and a large red brick fireplace. The goal was to make this space open, airy, and relaxing, whilst seamlessly integrating the beams into the design and maintaining the existing stove. Additionally, the master bedroom needed a complete overhaul to improve storage and create a relaxing, hotel-like feel, whilst the study required a professional yet modern environment that could display sports memorabilia.

What we did:

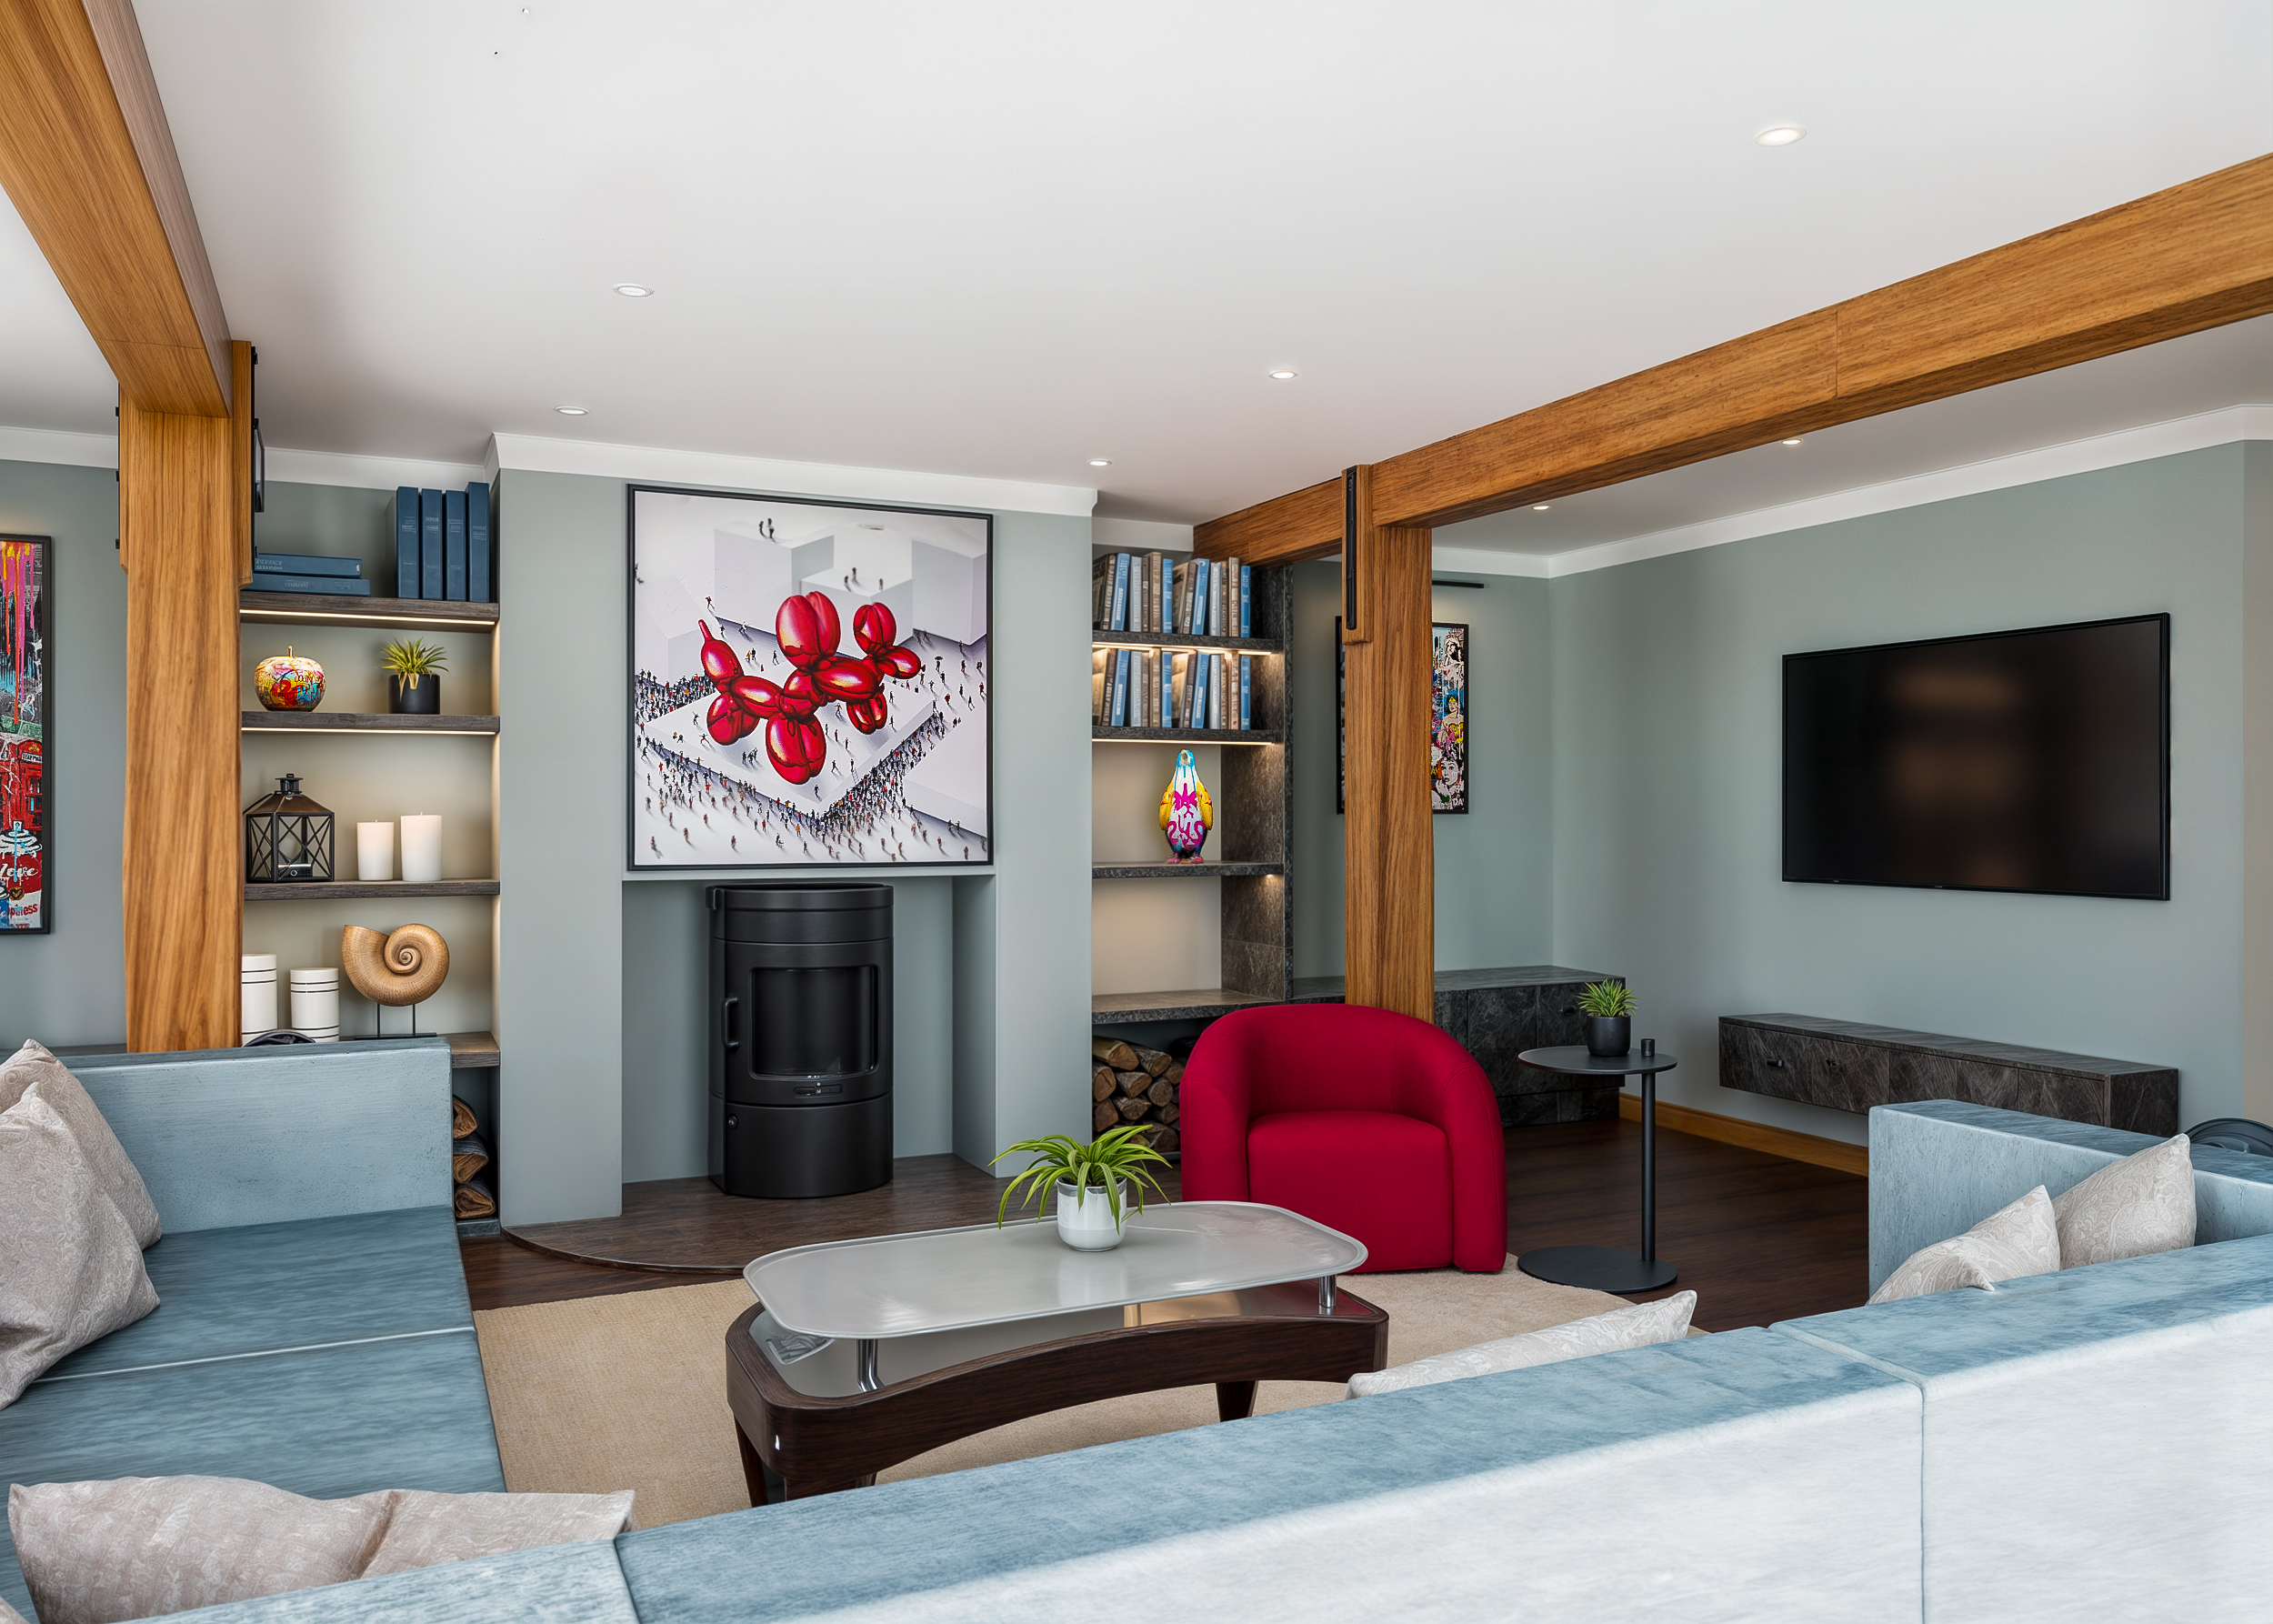
We approached this project with the aim of creating a cohesive flow throughout the ground floor and into the master suite, balancing the home’s inherent character with our clients’ distinct style preferences. In the lounge, we embraced the structural oak beams, making them a feature rather than a hindrance, and introduced mid and steel blues in the luxurious, expansive seating. We designed bespoke joinery with integrated lighting to display their vibrant Pop Art collection, including striking balloon dog sculptures, and cleverly hid AV equipment within sleek, modern cabinetry. The space is designed to be comfortable and inviting, perfect for family movie nights around the modernised stove.

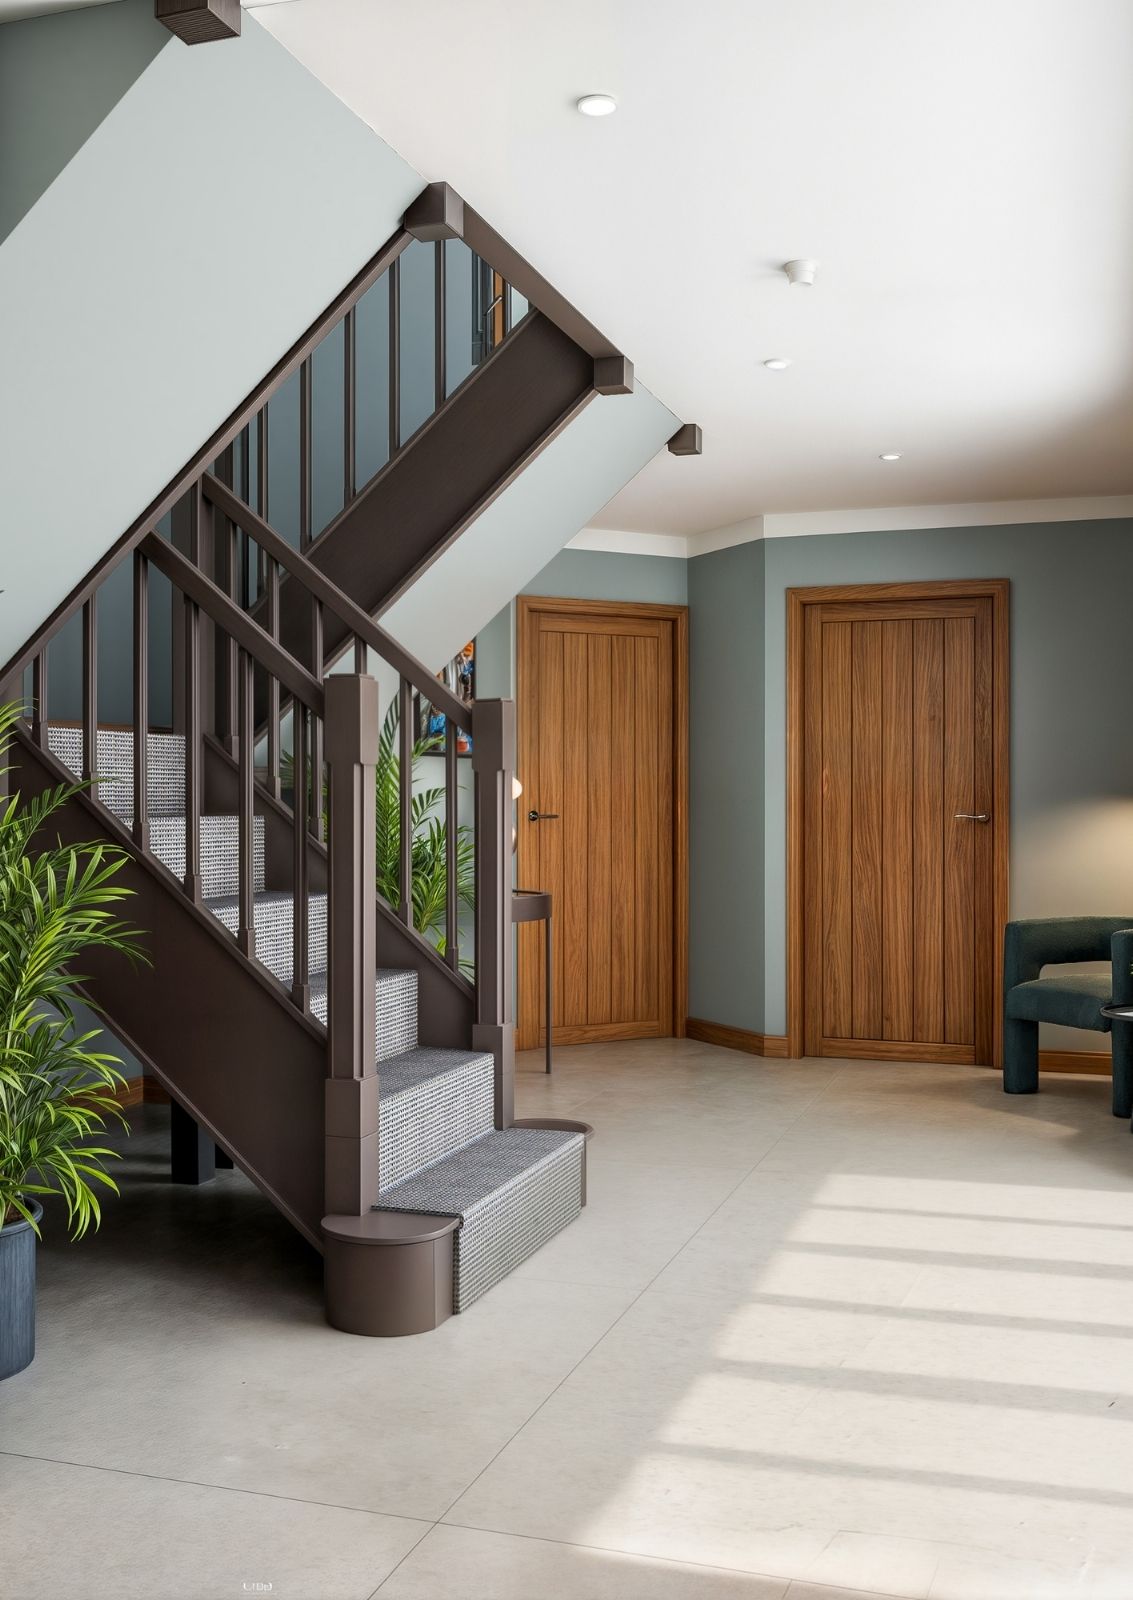
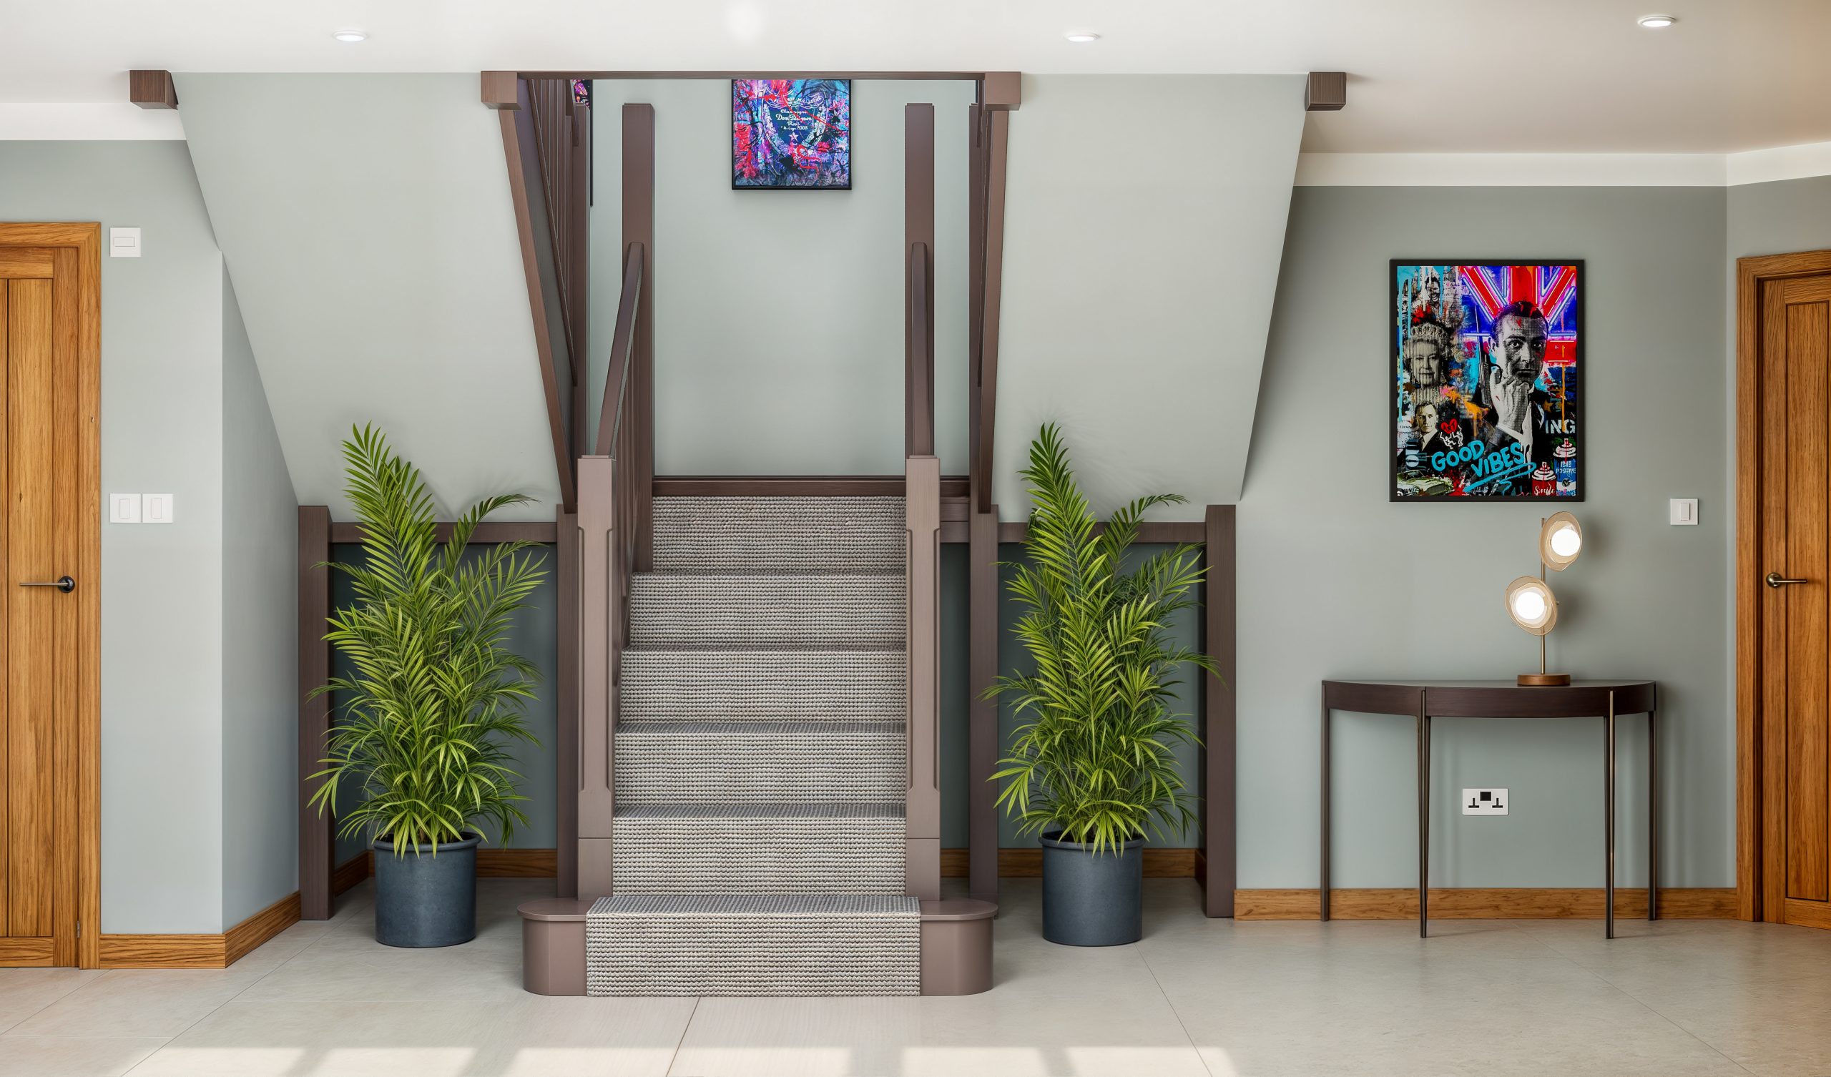
The entrance and lounge flooring was updated to a light, large-format tile to create a seamless, bright transition. We transformed the previously overlooked staircase area into a purposeful, art-filled gallery space. The staircase itself was updated with a sophisticated runner and modern spindles, whilst the landing features vibrant, backlit artwork that establishes a consistent, energetic feel from the moment you walk through the front door.

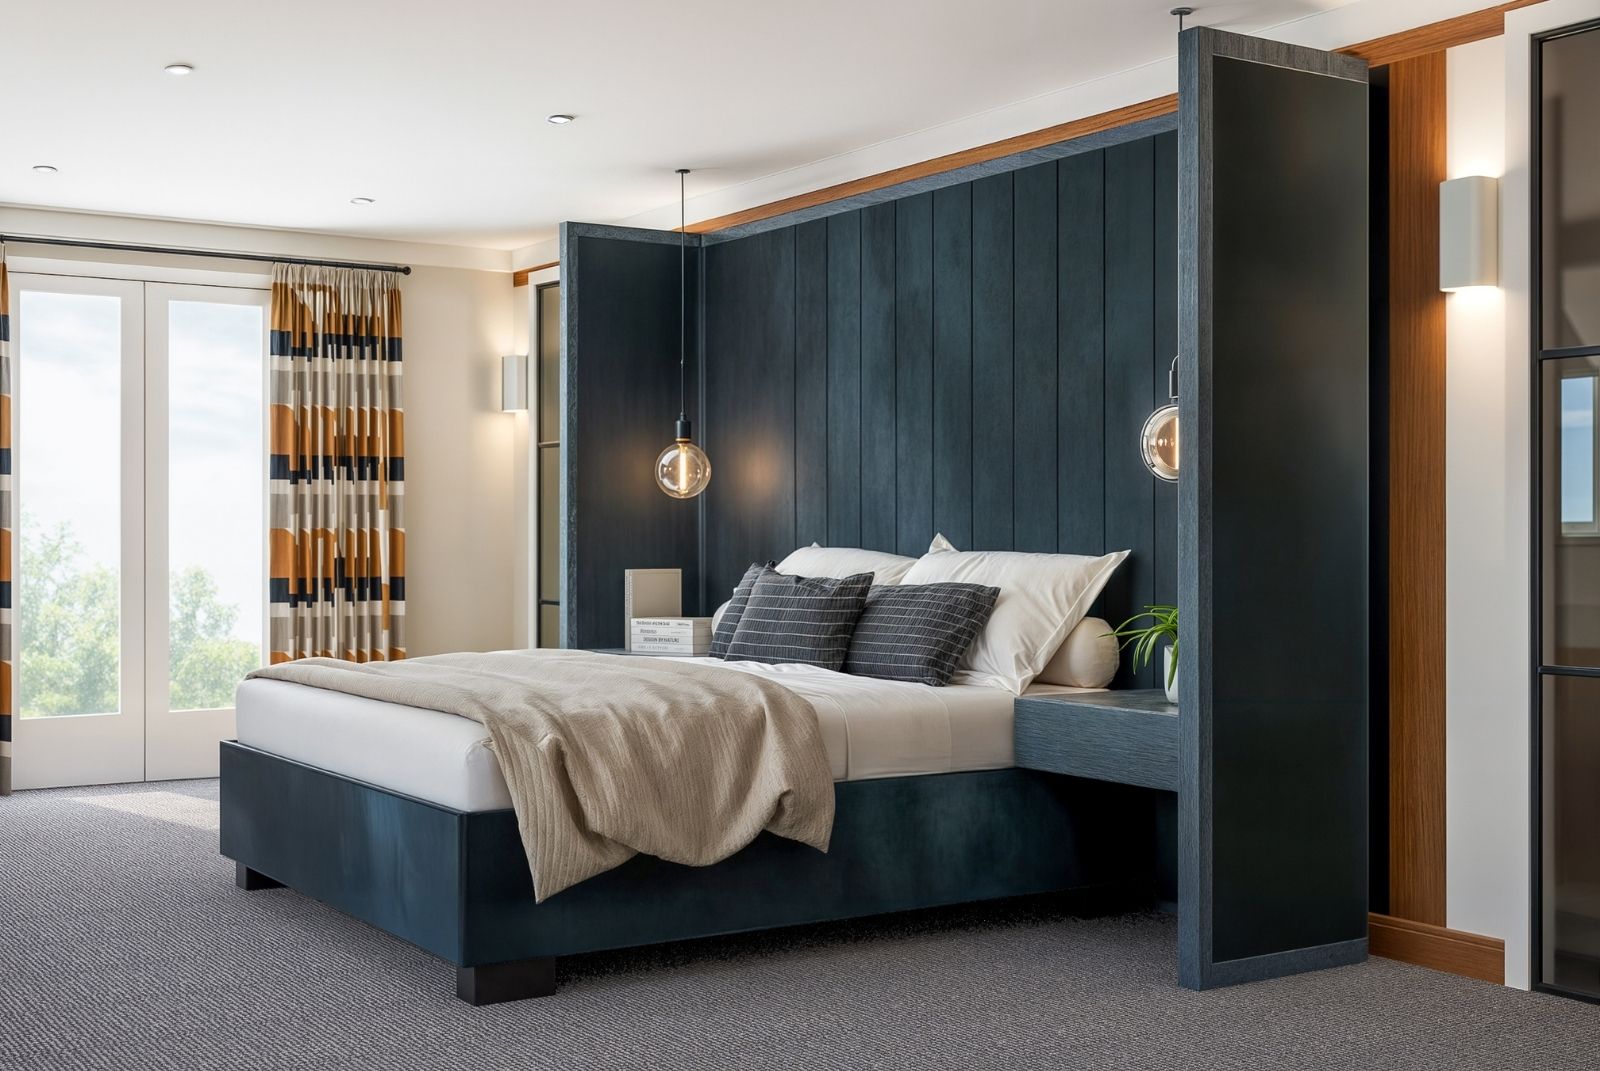
In the master bedroom, we reimagined the layout to maximise storage and create a serene sanctuary. We designed a striking, deep blue panelled headboard wall that serves as a room divider, providing organised spaces behind it for everything from clothing to a prized watch collection. The deep blue contrasts beautifully against the light bedding and warm wood accents, achieving that luxurious, hotel-inspired atmosphere.

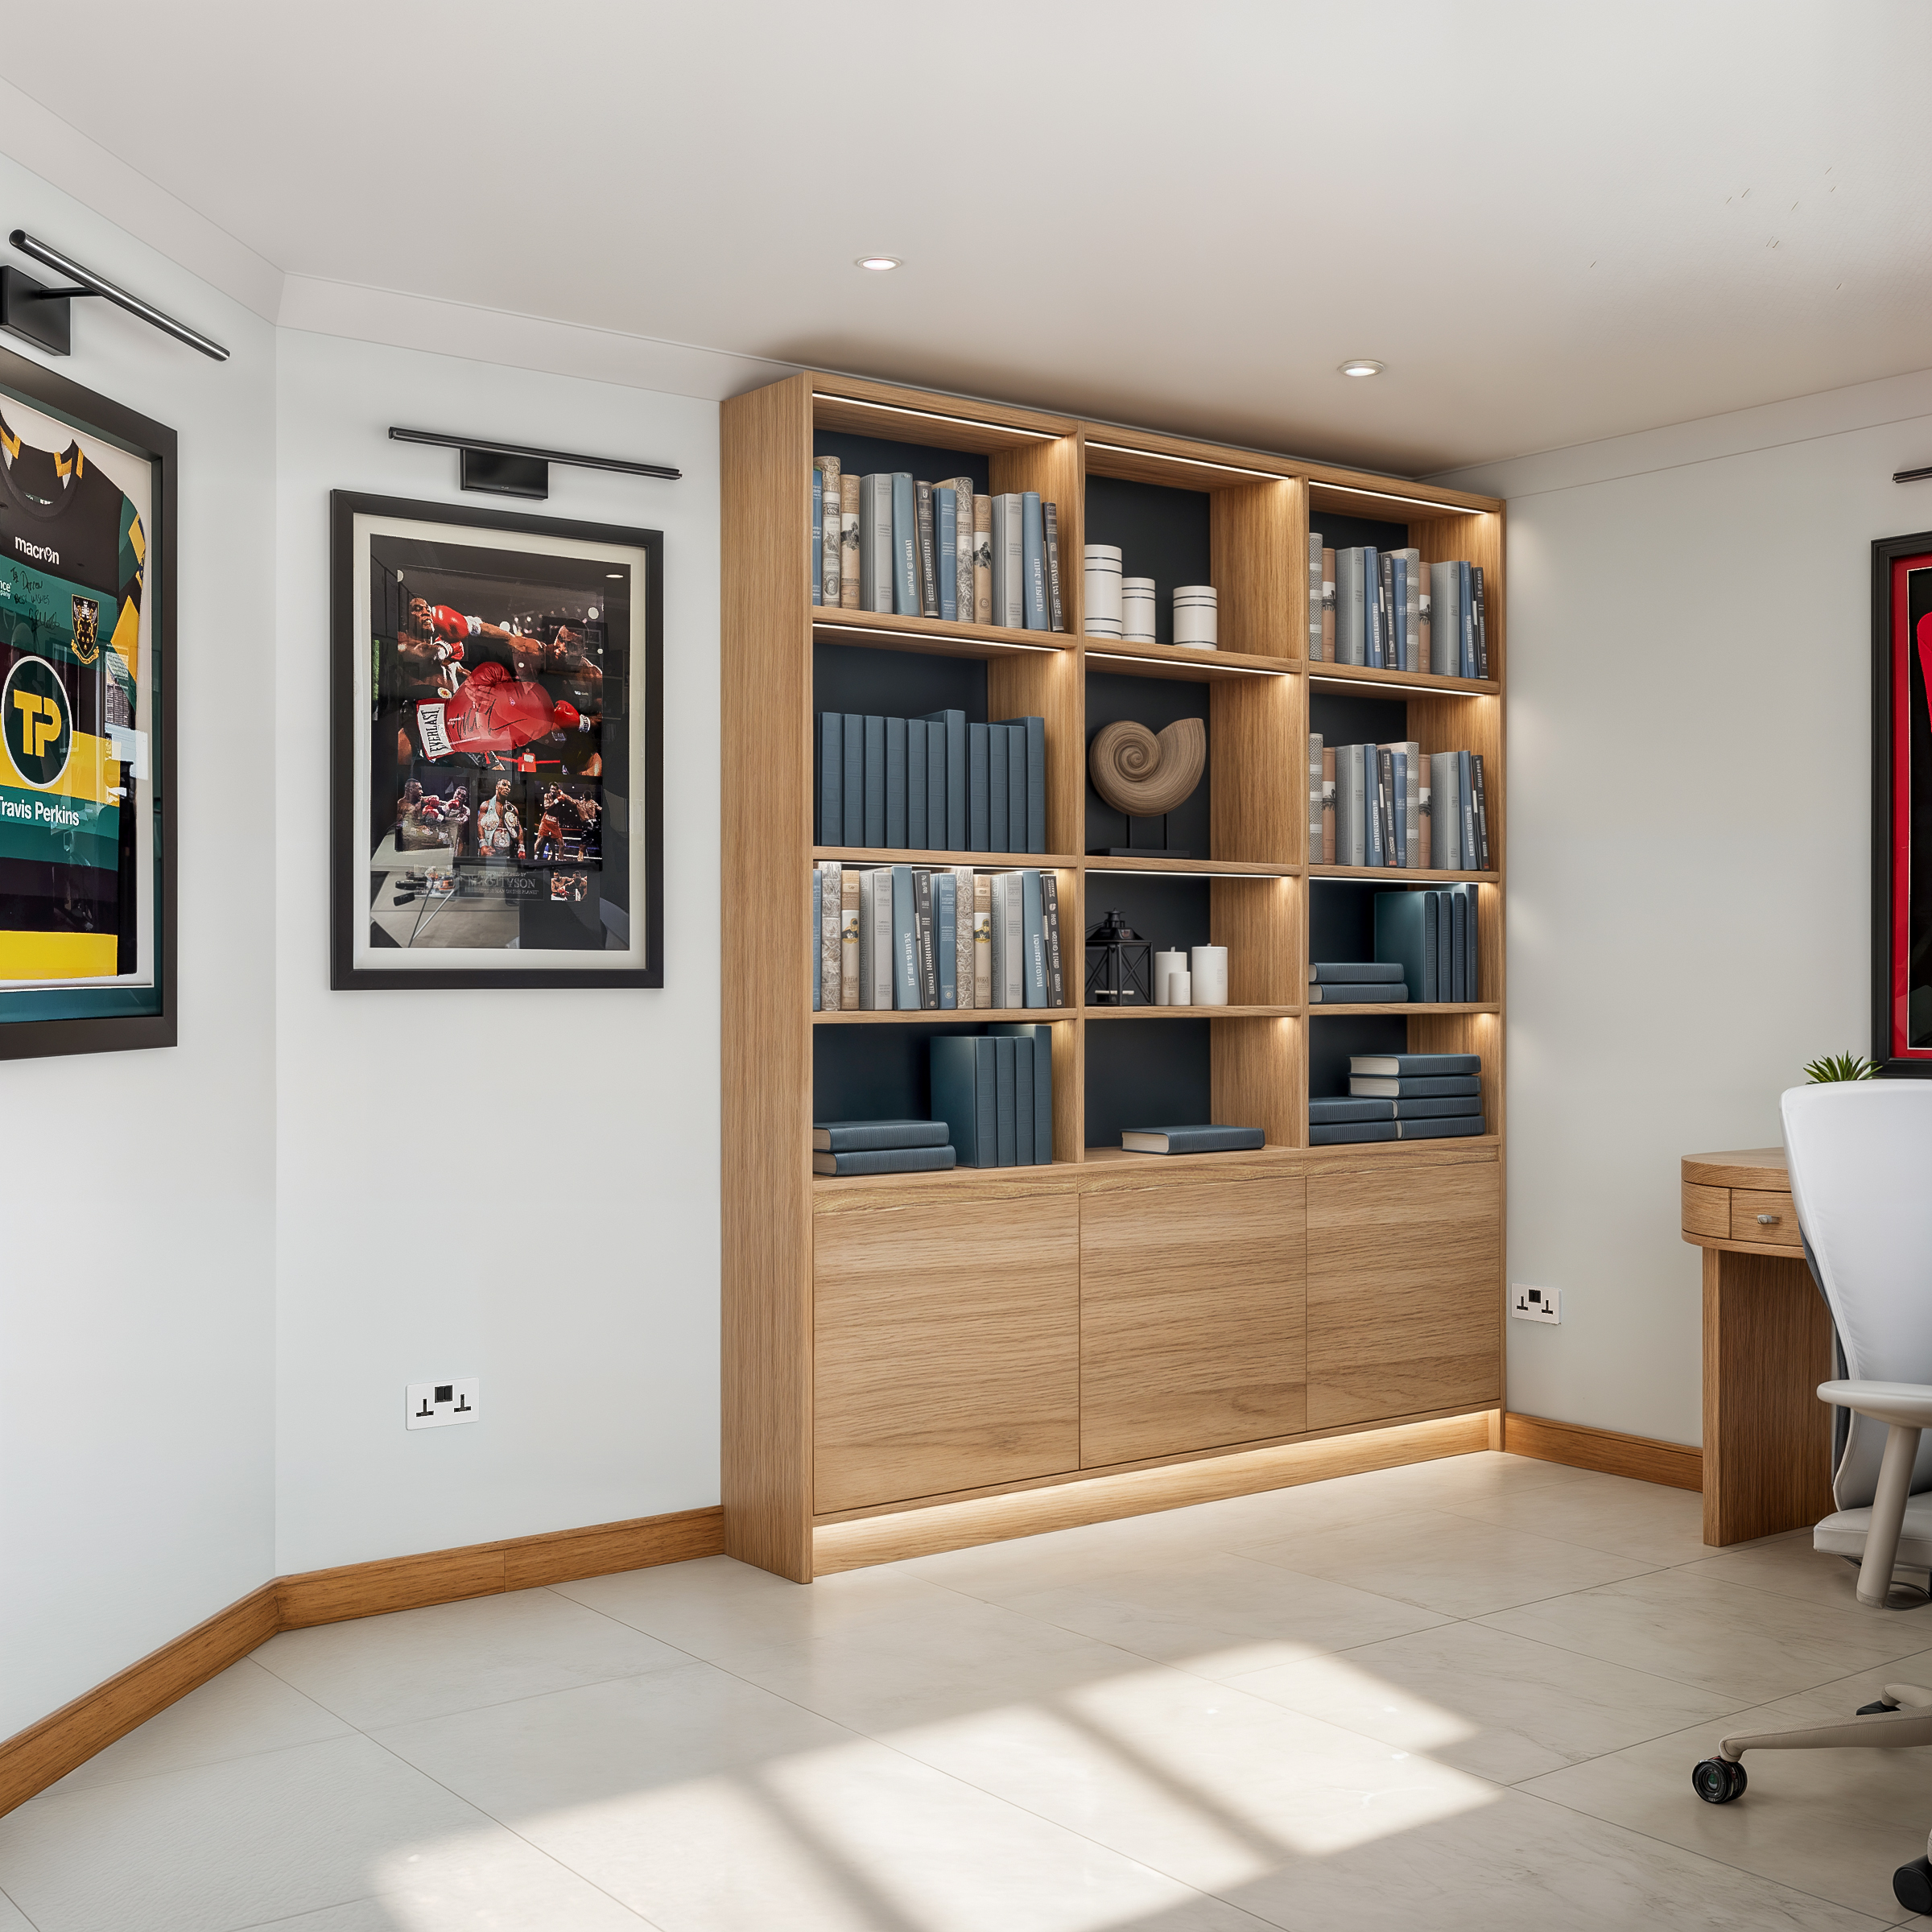
The study was tailored to be a highly functional yet personalised workspace. We designed a beautiful, expansive L-shaped oak desk with built-in storage cabinetry, ensuring a clutter-free environment. The space perfectly balances professionalism with personality, featuring dedicated areas for displaying cherished sports memorabilia, including framed rugby shirts, alongside a modern computing setup.

Our turn-key service is ensuring that every detail, from the initial concept through to the final installation of bespoke furniture and lighting, is meticulously managed and executed to the highest standard — resulting in a home that will truly reflect our clients’ unique style.

Discuss Your Project

We are here to receive any enquiries regarding potential projects and answer any questions you may have about our Interior Design services. Reach out to us and we will respond as soon as possible.

Fill out your details to receive a copy of my 'Interior Design Services: A Homeowners Investment Guide'

Fill out your details to receive a copy of my 'How to create a designer look with lighting' guide

Fill out your details to receive a copy of my Kitchen Makeover Checklist

Fill out your details to receive a copy of my 'Renovate Smarter: Essential Home Renovation Handover'

Fill out your details to receive a copy of my '5 Crucial Project Decisions You Can't Afford to Get Wrong'

Subscribe to our Monthly Newsletter

Fill out your details to receive a copy of my 'love your space' book

Dimension drawing of a side table with round top
Dimension drawing of an oval coffee table and bench
Dimension drawing of square nesting tables
Dimension drawing of an upholstered armchair
Dimension drawing of a two seater sofa
Dimension drawing of an upholstered storage ottoman
Dimension drawing of an upholstered bench and accent chair
Dimension drawing of a panelled headboard, 140cm wide

Double

Dimension drawing of a panelled headboard, 150cm wide

King

Dimension drawing of a panelled headboard, 180cm wide

Super King

Dimension drawing of a corner sofa, 292cm wide
Dimension drawing of a cocktail chair
Antonia coffee table ottoman dimension drawing
Alma meditation chair dimension drawing

Enquire

Feel free to make contact with our design team to collaborate or enquire about a project.

+44 (0) 1223 613016

Book your complimentary call with our creative director using the link below:

Click here to read how we charge for our services.