

Interior Design for Ascot Homes
Katie Malik Design Studio creates considered, highly personal interiors for homeowners undertaking renovations, extensions and new-build projects in Ascot.
A successful interior is not simply a collection of beautiful rooms. The layout needs to support everyday life. Lighting needs to work with the architecture. Furniture needs to feel right for the proportions of the space. Materials, joinery and finishes need to belong together. Most importantly, the finished home needs to feel right for the people living there.
This is where Katie’s approach begins.
Established in 2014, the studio combines interior design, interior architecture, bespoke detailing, FF&E and Katie’s House Whispering philosophy within a highly personalised service. For clients undertaking more involved projects, the studio also offers a full-service, turn-key approach with one point of contact overseeing the design journey.
The intention is to remove much of the stress and overwhelm that can accompany a significant home project, while creating an interior that feels calm, coherent and distinctly yours.
Designing a Home in Ascot
Every home brings a different opportunity. The starting point is understanding what already works, what does not, and how the property needs to support the way you want to live.
Period Homes and Established Properties
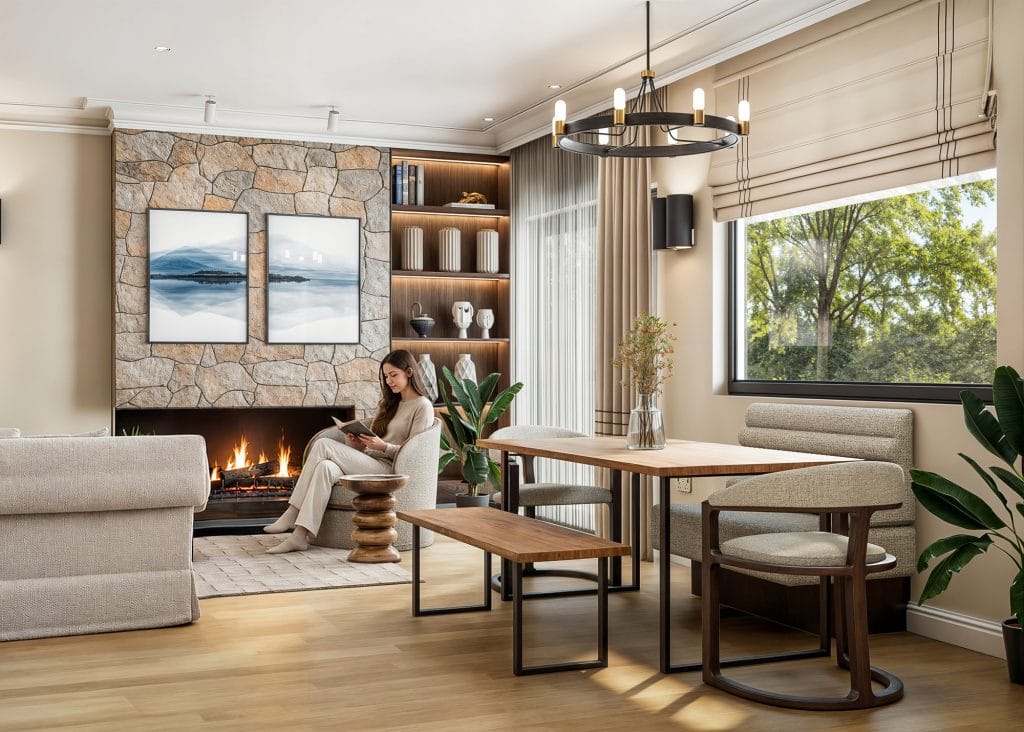
Homes in Ascot tend to be generous, and generous homes bring their own design question: how to give each room a purpose without the house feeling like a series of unrelated spaces.
When working with an older or established property, Katie looks first at what deserves to be retained. Proportions, architectural detailing and existing features can give the interior its identity, while thoughtful changes to layout, lighting, joinery and materials can make the home more comfortable for contemporary life.
The intention is not to make an established Ascot home feel newly built, but to allow its character and the way you live to sit comfortably together.
Contemporary Homes and New Builds
A newly built Ascot home can arrive with excellent proportions and still feel impersonal, which is usually a question of warmth, materials and detail rather than architecture.
For new builds, involving Katie early also allows the interior to be considered alongside the architecture, so decisions about layout, lighting and how spaces will ultimately be used are not left until the house is already built.

Renovations, Extensions and Reconfigured Homes
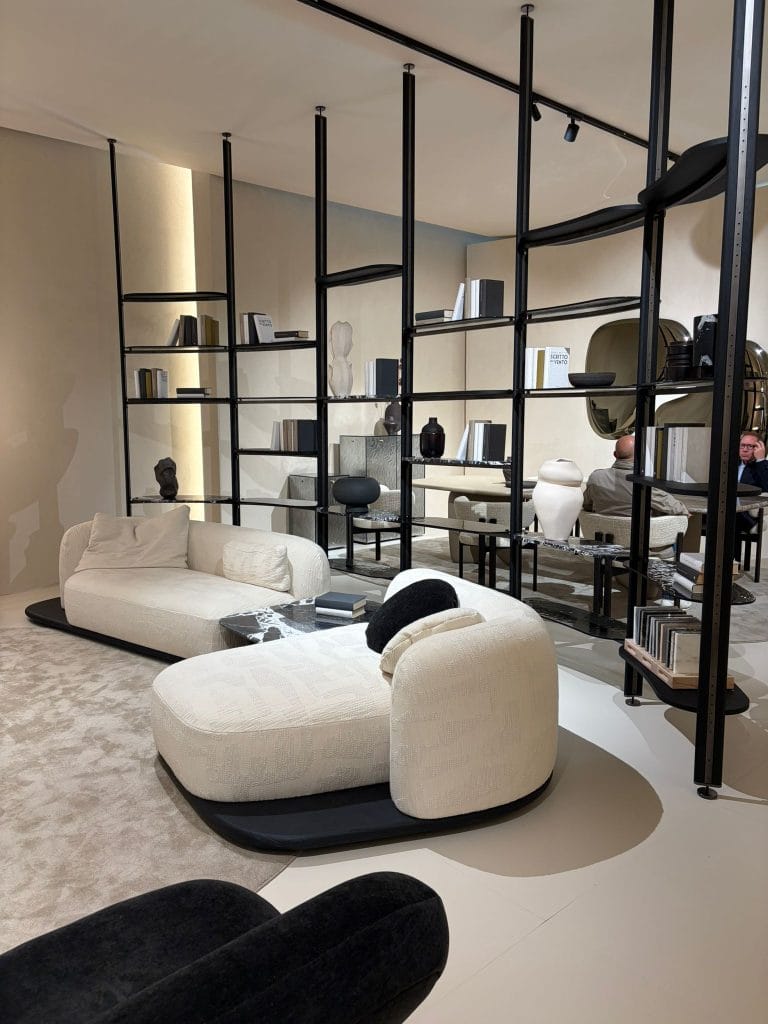
For homeowners improving an existing property in Ascot, an extension or renovation is an opportunity to consider the house as a whole.
Rather than focusing only on the new space, we look at how it will relate to the existing home: how rooms connect, how people move through them and whether the changes will genuinely improve everyday life.
Through interior architecture, the studio can consider layouts, lighting, electrical planning, and materials while important decisions are still being made.
Making a Large Home Feel Cohesive
Our design philosophy places particular emphasis on how a home makes you feel as well as how it looks. A room may be beautifully furnished and still rarely used. Another may naturally become the place everyone gathers despite never having been designed with that purpose in mind.
Rather than imposing a predetermined aesthetic on a property, we look at how the home is actually being experienced and what needs to change for it to feel more balanced, intuitive, and personal.
The objective is not simply a larger home filled with beautiful things. It is a home in which the individual spaces feel as though they belong together, and belong to you.
Interior Design Services in Ascot
The studio offers several services, allowing the support to reflect the needs of the property and the level of involvement a client requires.
Interior Design
Katie Malik Design Studio’s Interior Design service focuses on creating interiors that are both beautiful and practical, with the client’s lifestyle, preferences and relationship with their home informing the design.
Colour, materials, lighting, furniture and bespoke details are considered together so that the finished interior has a clear identity rather than feeling assembled one decision at a time.
Interior Design Consultancy
For homeowners managing their own project, Katie Malik Design Studio offers a flexible Interior Design Consultancy service charged by the hour.
This gives clients access to professional design input without committing to the studio’s complete turn-key service.
It can be used to review plans, consider the interior implications of an extension or new build, resolve difficult material and colour decisions or provide a professional second opinion before an expensive decision is made.
Interior Architecture
Interior Architecture looks more deeply at how the home itself works.
The studio considers internal layouts, flow, light, space, shape and form and can provide space planning, lighting and electrical layouts, technical drawings, 3D visualisation and material specification.
It can be particularly valuable where the existing layout feels awkward or disconnected, or where a renovation, extension or new-build project creates an opportunity to rethink how the interior should function.
Furniture, Fittings & Equipment
Katie Malik Design Studio’s FF&E service considers these elements during the design process, allowing furniture, lighting, window treatments, rugs, artwork and other movable pieces to be planned in relation to the architecture and overall interior.
The studio can also manage sourcing and procurement, giving clients access to specialist suppliers and artisans while maintaining the consistency of the wider scheme.
House Whispering
House Whispering explores the emotional relationship between a person and their home. Our Studio is trained in the methodology with architect and House Whisperer Christian Kyriacou. The process considers the flow, atmosphere, and emotional dynamics of a space alongside its physical design.
It can be particularly relevant when a home looks good on paper but does not feel right to live in, or when the client knows something needs to change but cannot identify the problem through aesthetics or layout alone.

How We Manage an Ascot Project
One of the most demanding parts of a significant home project is not choosing what you like. It is managing the number of decisions required to turn those choices into one coherent result. Katie Malik Design Studio offers a turnkey service designed to remove much of that pressure.
The studio acts as a single point of contact and manages the materials, resources, skills, and third parties required within its appointed scope. The design process is structured around clear stages and key milestones, with the team keeping clients informed as the project progresses.
Bringing those decisions into one design process reduces the burden on the homeowner and gives the project a consistent creative direction. For clients who do not require that level of involvement, Katie Malik Design Studio consultancy service provides another option, allowing them to manage their own project while bringing in professional expertise when they need.
Experience You Can Check
Katie Malik established the studio in 2014 after studying at Chelsea College of Art, Cambridge University and the National Design Academy, followed by experience working in high-end London design studios.
Today, Katie is supported by a team of interior specialists and the studio holds full accreditation with both the British Institute of Interior Design (BIID) and the Society of British and International Interior Design (SBID).
The work has received seven UK Property Awards, alongside recognition as a finalist in the SBID Awards and Grand Designs Live. Katie Malik Design Studio has also been featured in publications including Architectural Digest, Grand Designs, House & Garden, Casa Vogue Brazil and The Times Property.


Start Your Ascot Interior Design Project
Perhaps you already know exactly what you want to change. Or perhaps the house simply does not feel as comfortable, coherent or personal as you believe it could. Both are valid starting points.
The first conversation gives Katie an opportunity to understand your home, your plans and the areas where professional design support could make the greatest difference.
Call Katie Malik Design Studio on 01223 613016 or send an enquiry through the contact form to discuss your Ascot project.
Frequently Asked Questions About Interior Design in Ascot
Earlier involvement gives the interior designer greater opportunity to influence important decisions.
Katie’s consultancy service specifically supports homeowners who are working with an architect but want an interior designer’s perspective on plans before committing to construction. The studio can consider the layout, flow, lighting, electrical requirements, materials and eventual use of the space while changes are still easier to make.
Katie Malik Design Studio offers full-service interior design for clients who want the studio to take responsibility for the wider design journey, but there is also an hourly Interior Design Consultancy service for homeowners managing their own projects.
The appropriate service depends on how much professional involvement you need and how much of the project you want to manage yourself.
Yes. Katie’s Interior Design Consultancy specifically supports clients who are already working alongside an architect and need an interior designer’s perspective on the proposed home.
Interior architecture can also address internal layouts, lighting, electrical planning and other decisions that affect how the completed spaces will work.
Yes. This is relevant to both Katie’s Interior Architecture and House Whispering services.
Interior Architecture can identify practical problems with layout, flow, light and use of space. House Whispering looks more deeply at the emotional relationship between you and the property where a home feels uncomfortable, unbalanced or simply “off” without an obvious explanation.
Katie’s FF&E service covers the movable elements of an interior, including furniture, lighting, window treatments, rugs, artwork and equipment. FF&E is considered early within the studio’s design process rather than being left until the end.
Yes. The Interior Design Consultancy service is charged by the hour and is designed specifically for homeowners who are managing their own renovation, extension or new build but need professional guidance at particular stages.
It can also be used for a second opinion before committing to plans or significant design decisions.


