family house renovation & extension, cambridge
Residential | Family House Renovation
family House, cambridgeshire
Location: Cambridge, Cambridgeshire
Brief:
Our clients engaged us for a comprehensive interior design service as part of a major extension, renovation, and new dwelling project in Cambridge, working in close collaboration with 3S Architects. The existing property suffered from a disjointed layout, with several ground floor rooms — including the living room, dining room, and conservatory — feeling disconnected and underutilised. Furthermore, the home lacked sufficient bedrooms, functional utility spaces, and a strong connection to the garden patio.
The brief was to modernise the property and create a highly functional, smart, and inviting family home that effortlessly supports both day-to-day living and entertaining. Key requirements included designing a cohesive central living space, integrating a new self-contained annexe for guests and older family members, and ensuring every area — from the new kitchen to the dedicated home offices — was practically designed with clever, low-maintenance storage. Aesthetically, the clients desired a modern yet cosy feel, incorporating warm neutral bases with dashes of bright colour, whilst avoiding anything too minimalist or stark.
What we did:
We are approaching this extensive project with a focus on creating distinct, usable zones that flow naturally into one another, allowing family members to work, relax, and entertain both independently and together.
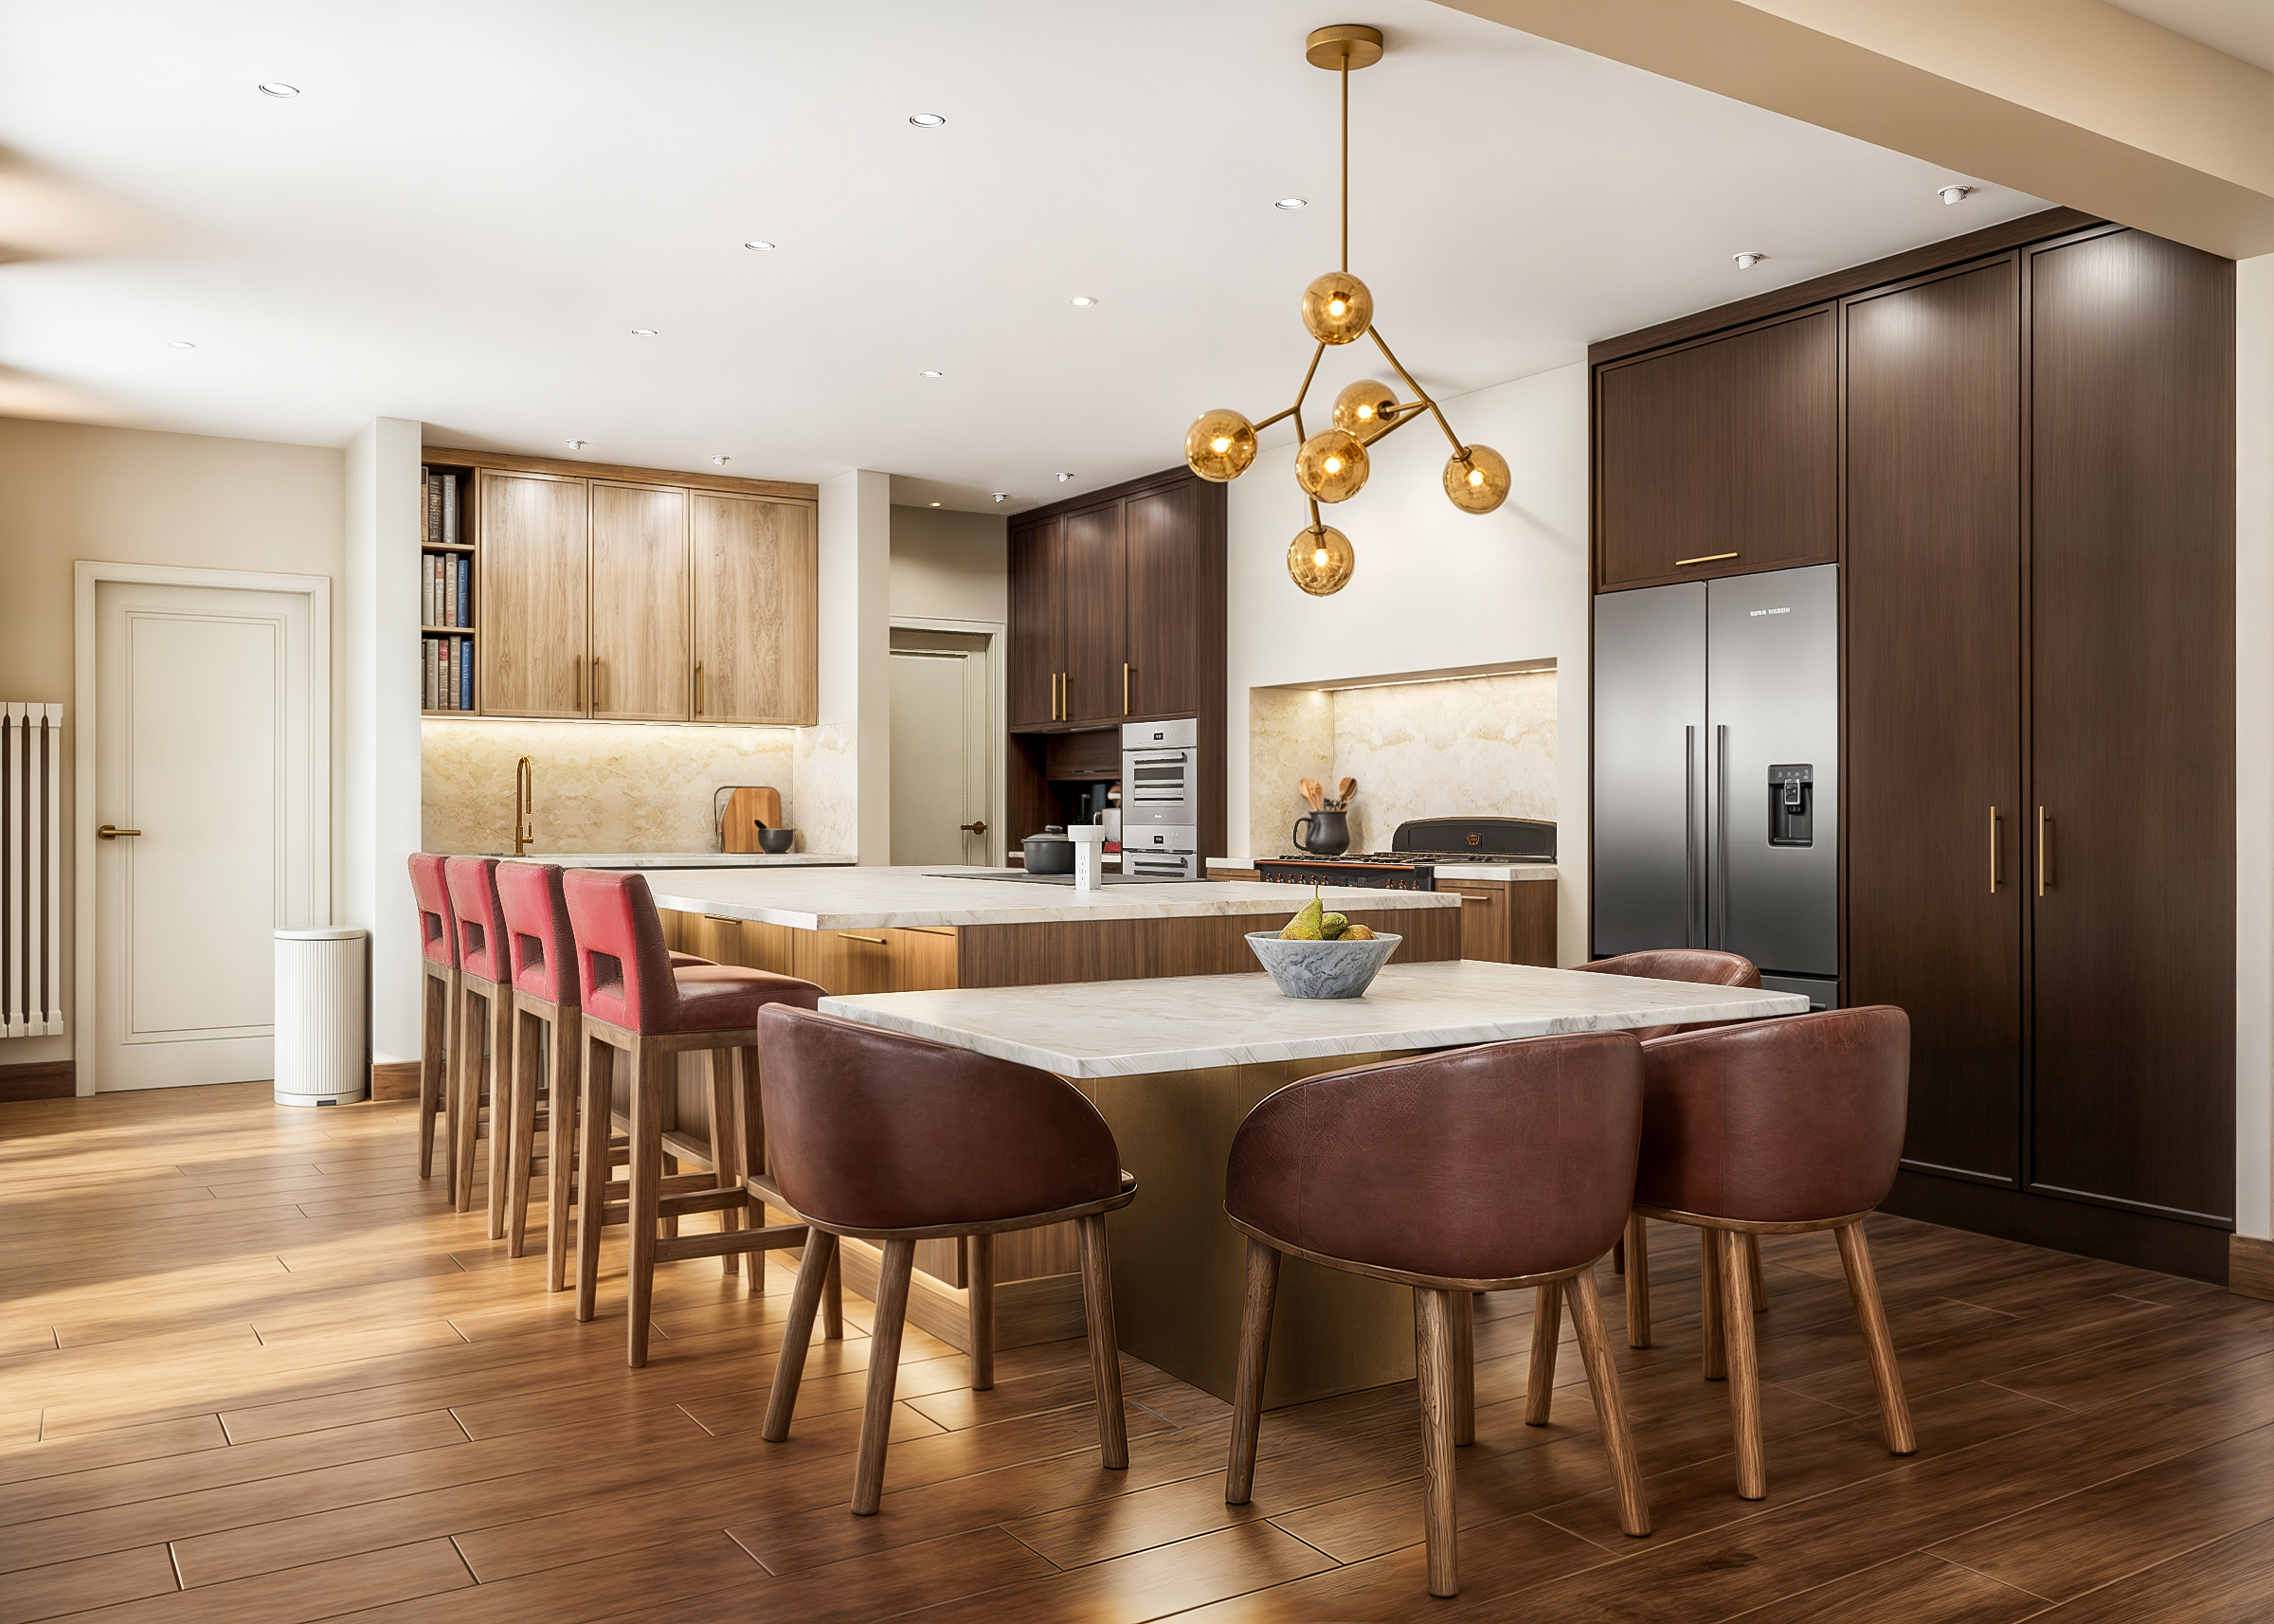
At the heart of the home, the new kitchen and dining area is being designed as a light, airy, and highly functional hub. We are incorporating a split-level island with proper seating, maintaining the beloved Aga, and ensuring a seamless transition onto the patio for indoor-outdoor entertaining. The space will feature a mix of concealed storage and open display areas, complemented by a layered lighting scheme and a dedicated wine and bar area in the dining zone.
Throughout the ground floor, we are reimagining the layout to maximise usability. The lounge is being transformed into a smart, comfortable space that connects better with the rest of the home, whilst an adjacent study is being designed with a more traditional, library-like feel. We are also ensuring that the clients’ cherished existing pieces, such as their dining table, sideboard, and specific built-in furniture, are thoughtfully integrated into the new schemes.
Upstairs, the master suite is being modernised to provide a clean, practical sanctuary, and a proper fourth bedroom is being established. The addition of the new annexe in the garden will provide versatile, accessible space for guests and extended family.
By working closely with 3S Architects from the outset, we are ensuring that the interior architecture, spatial planning, and final finishes align perfectly with the clients’ vision. The result will be a premium, uncluttered, and deeply personal home that functions beautifully for modern family life.
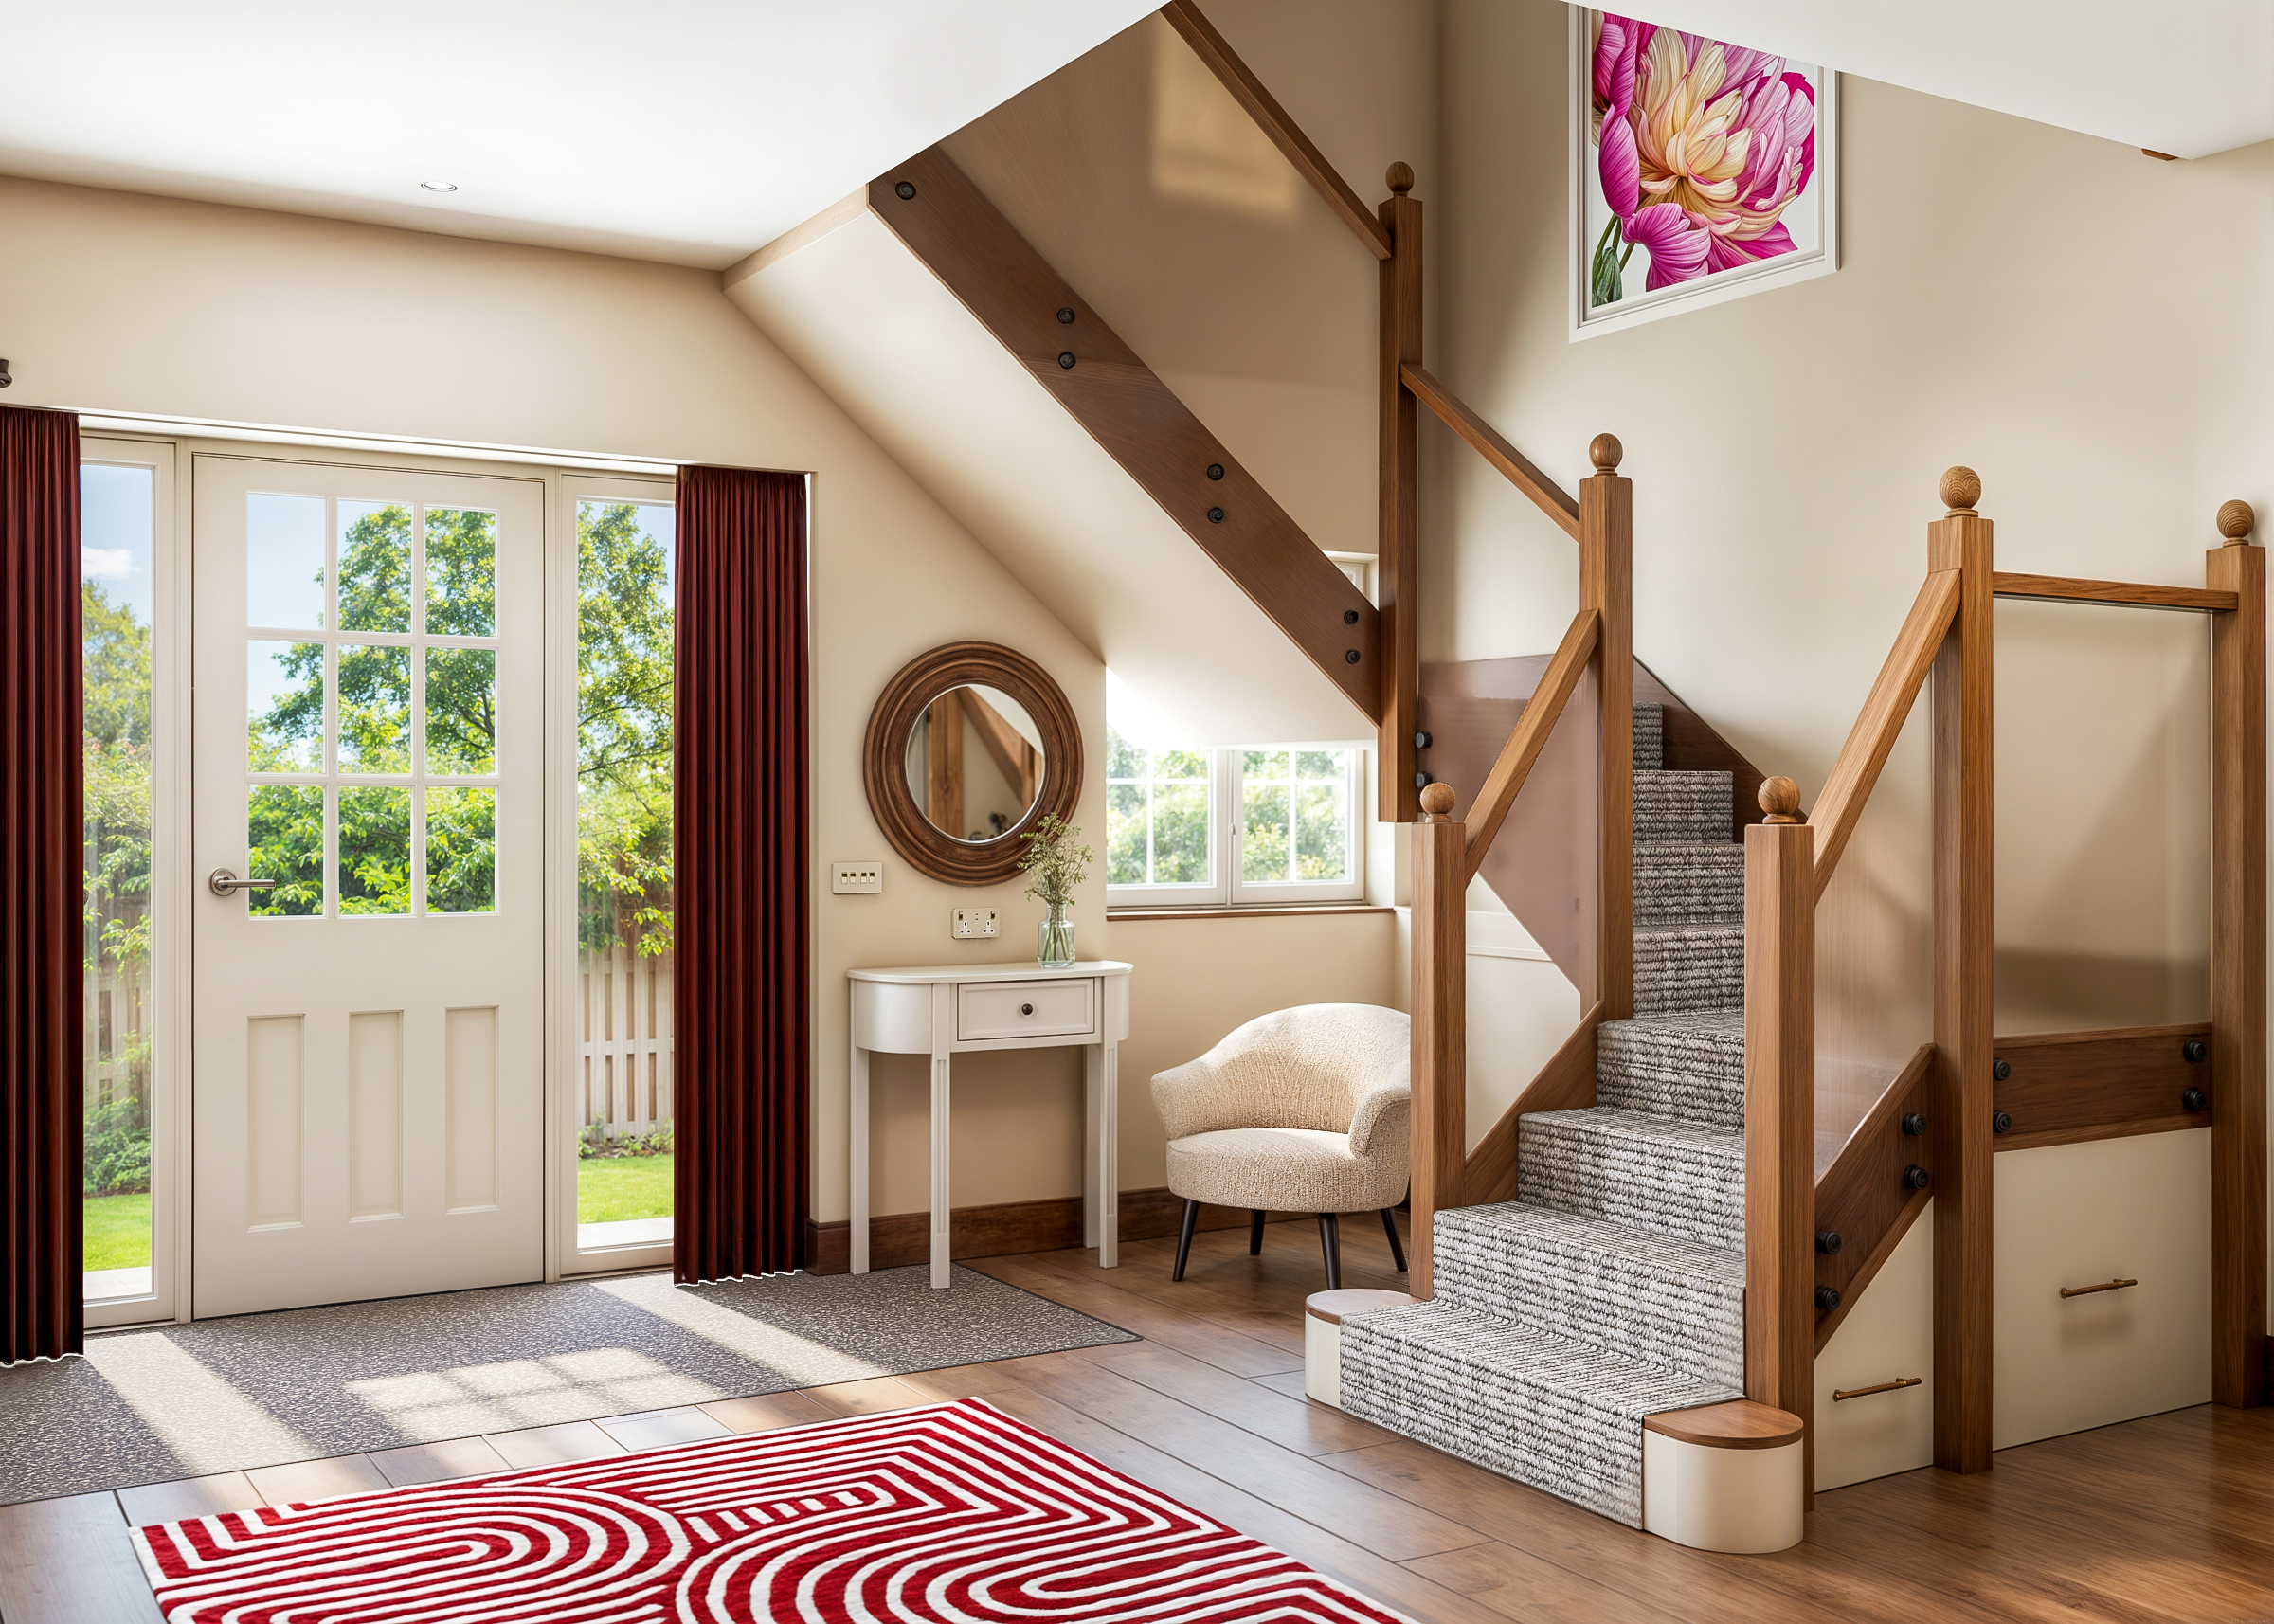
A welcoming, uncluttered entrance hallway designed to make day-to-day family life easier.
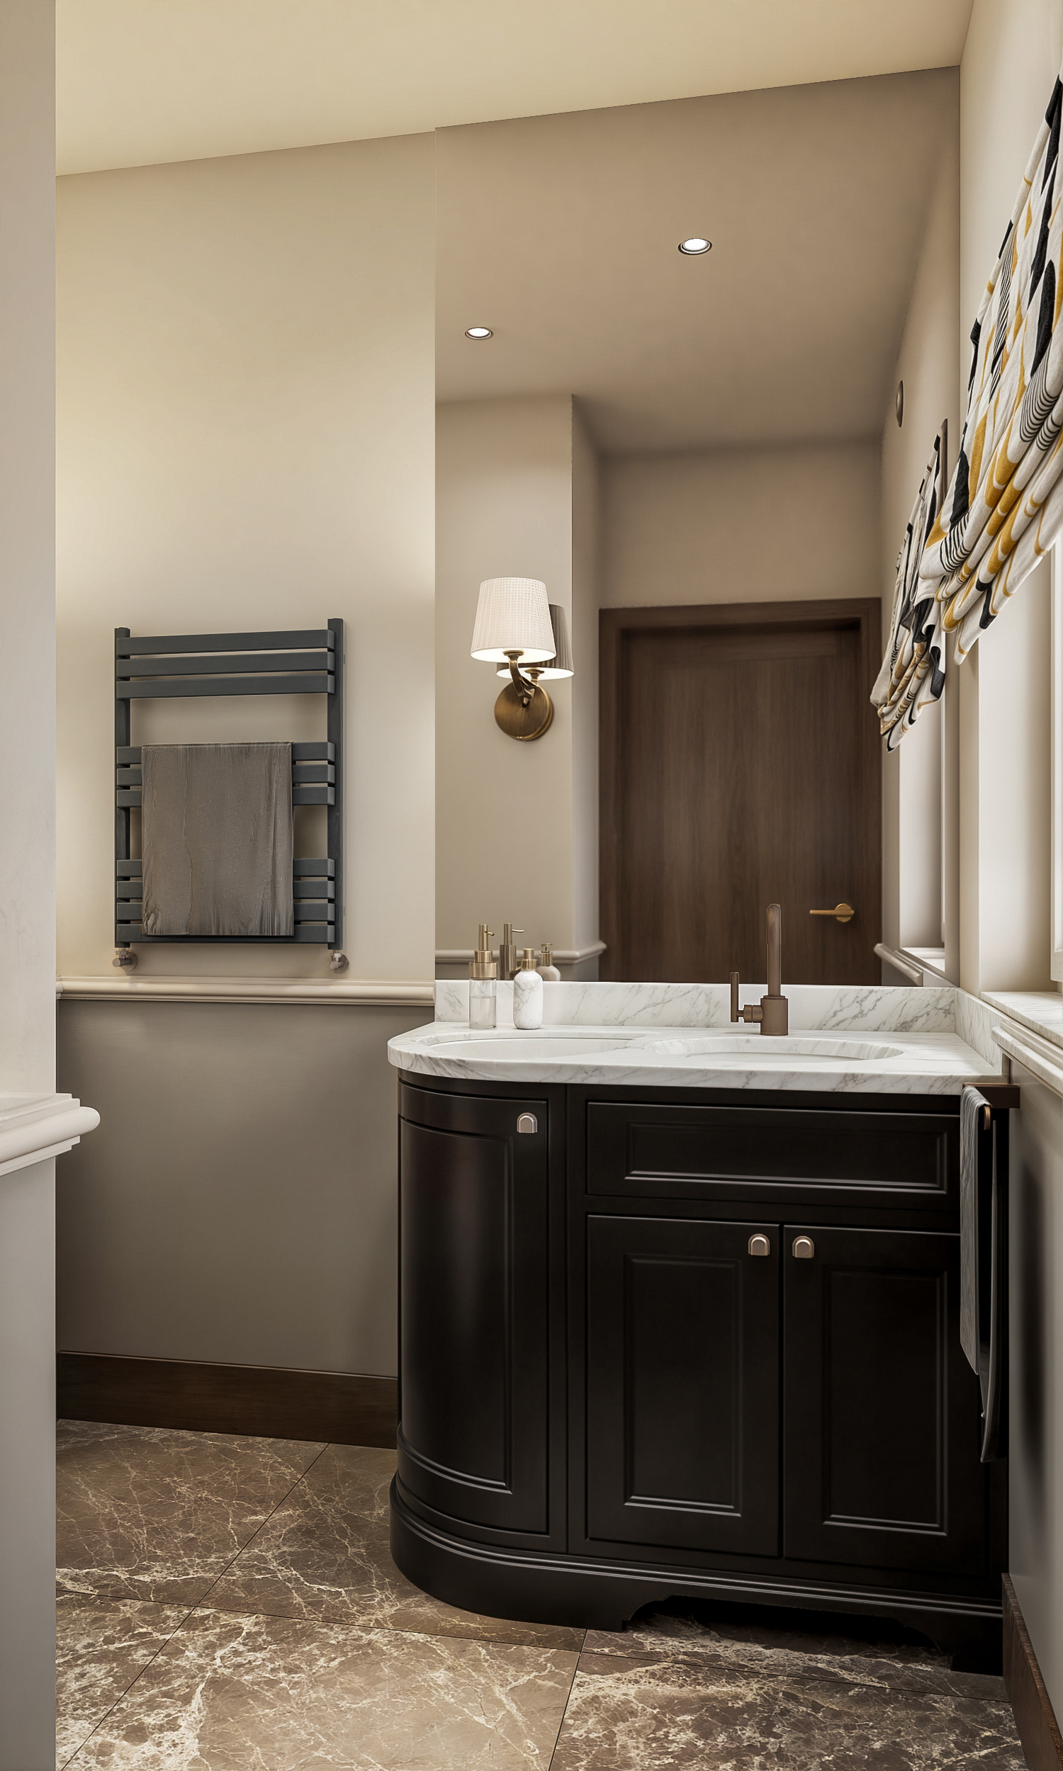
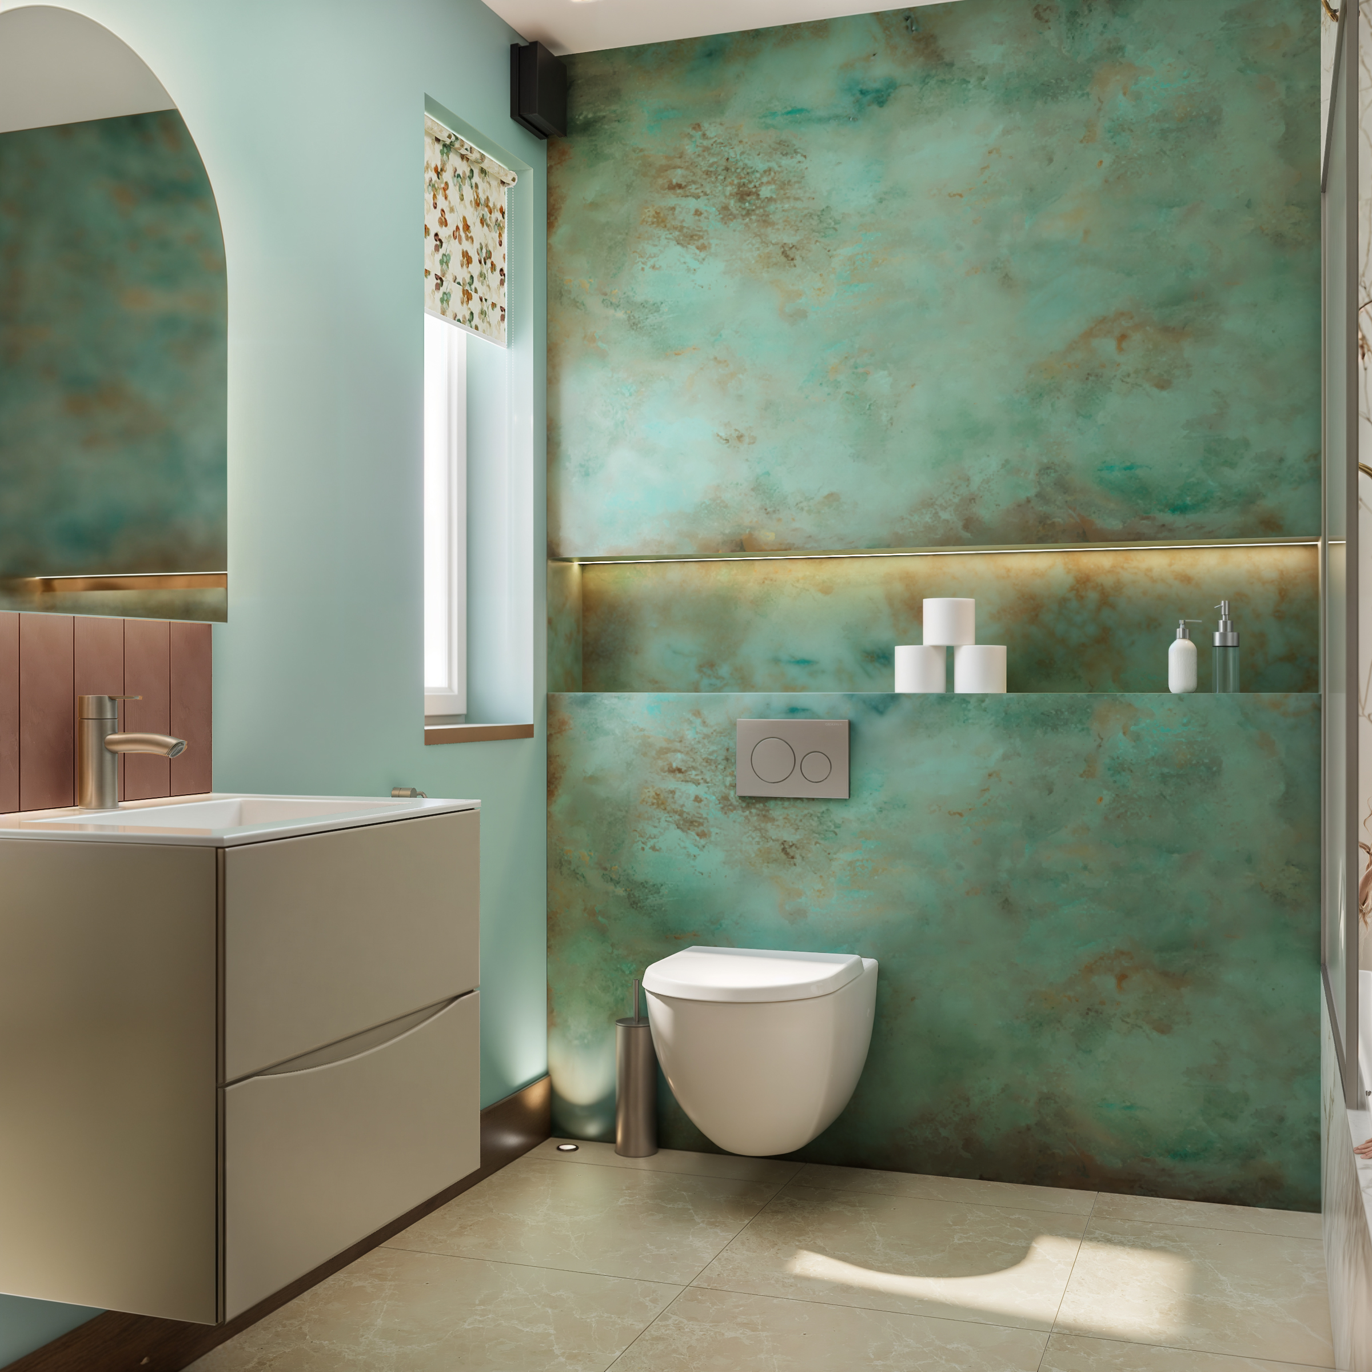
A smart, modern cloakroom that balances dark, textured finishes with warm ambient lighting.
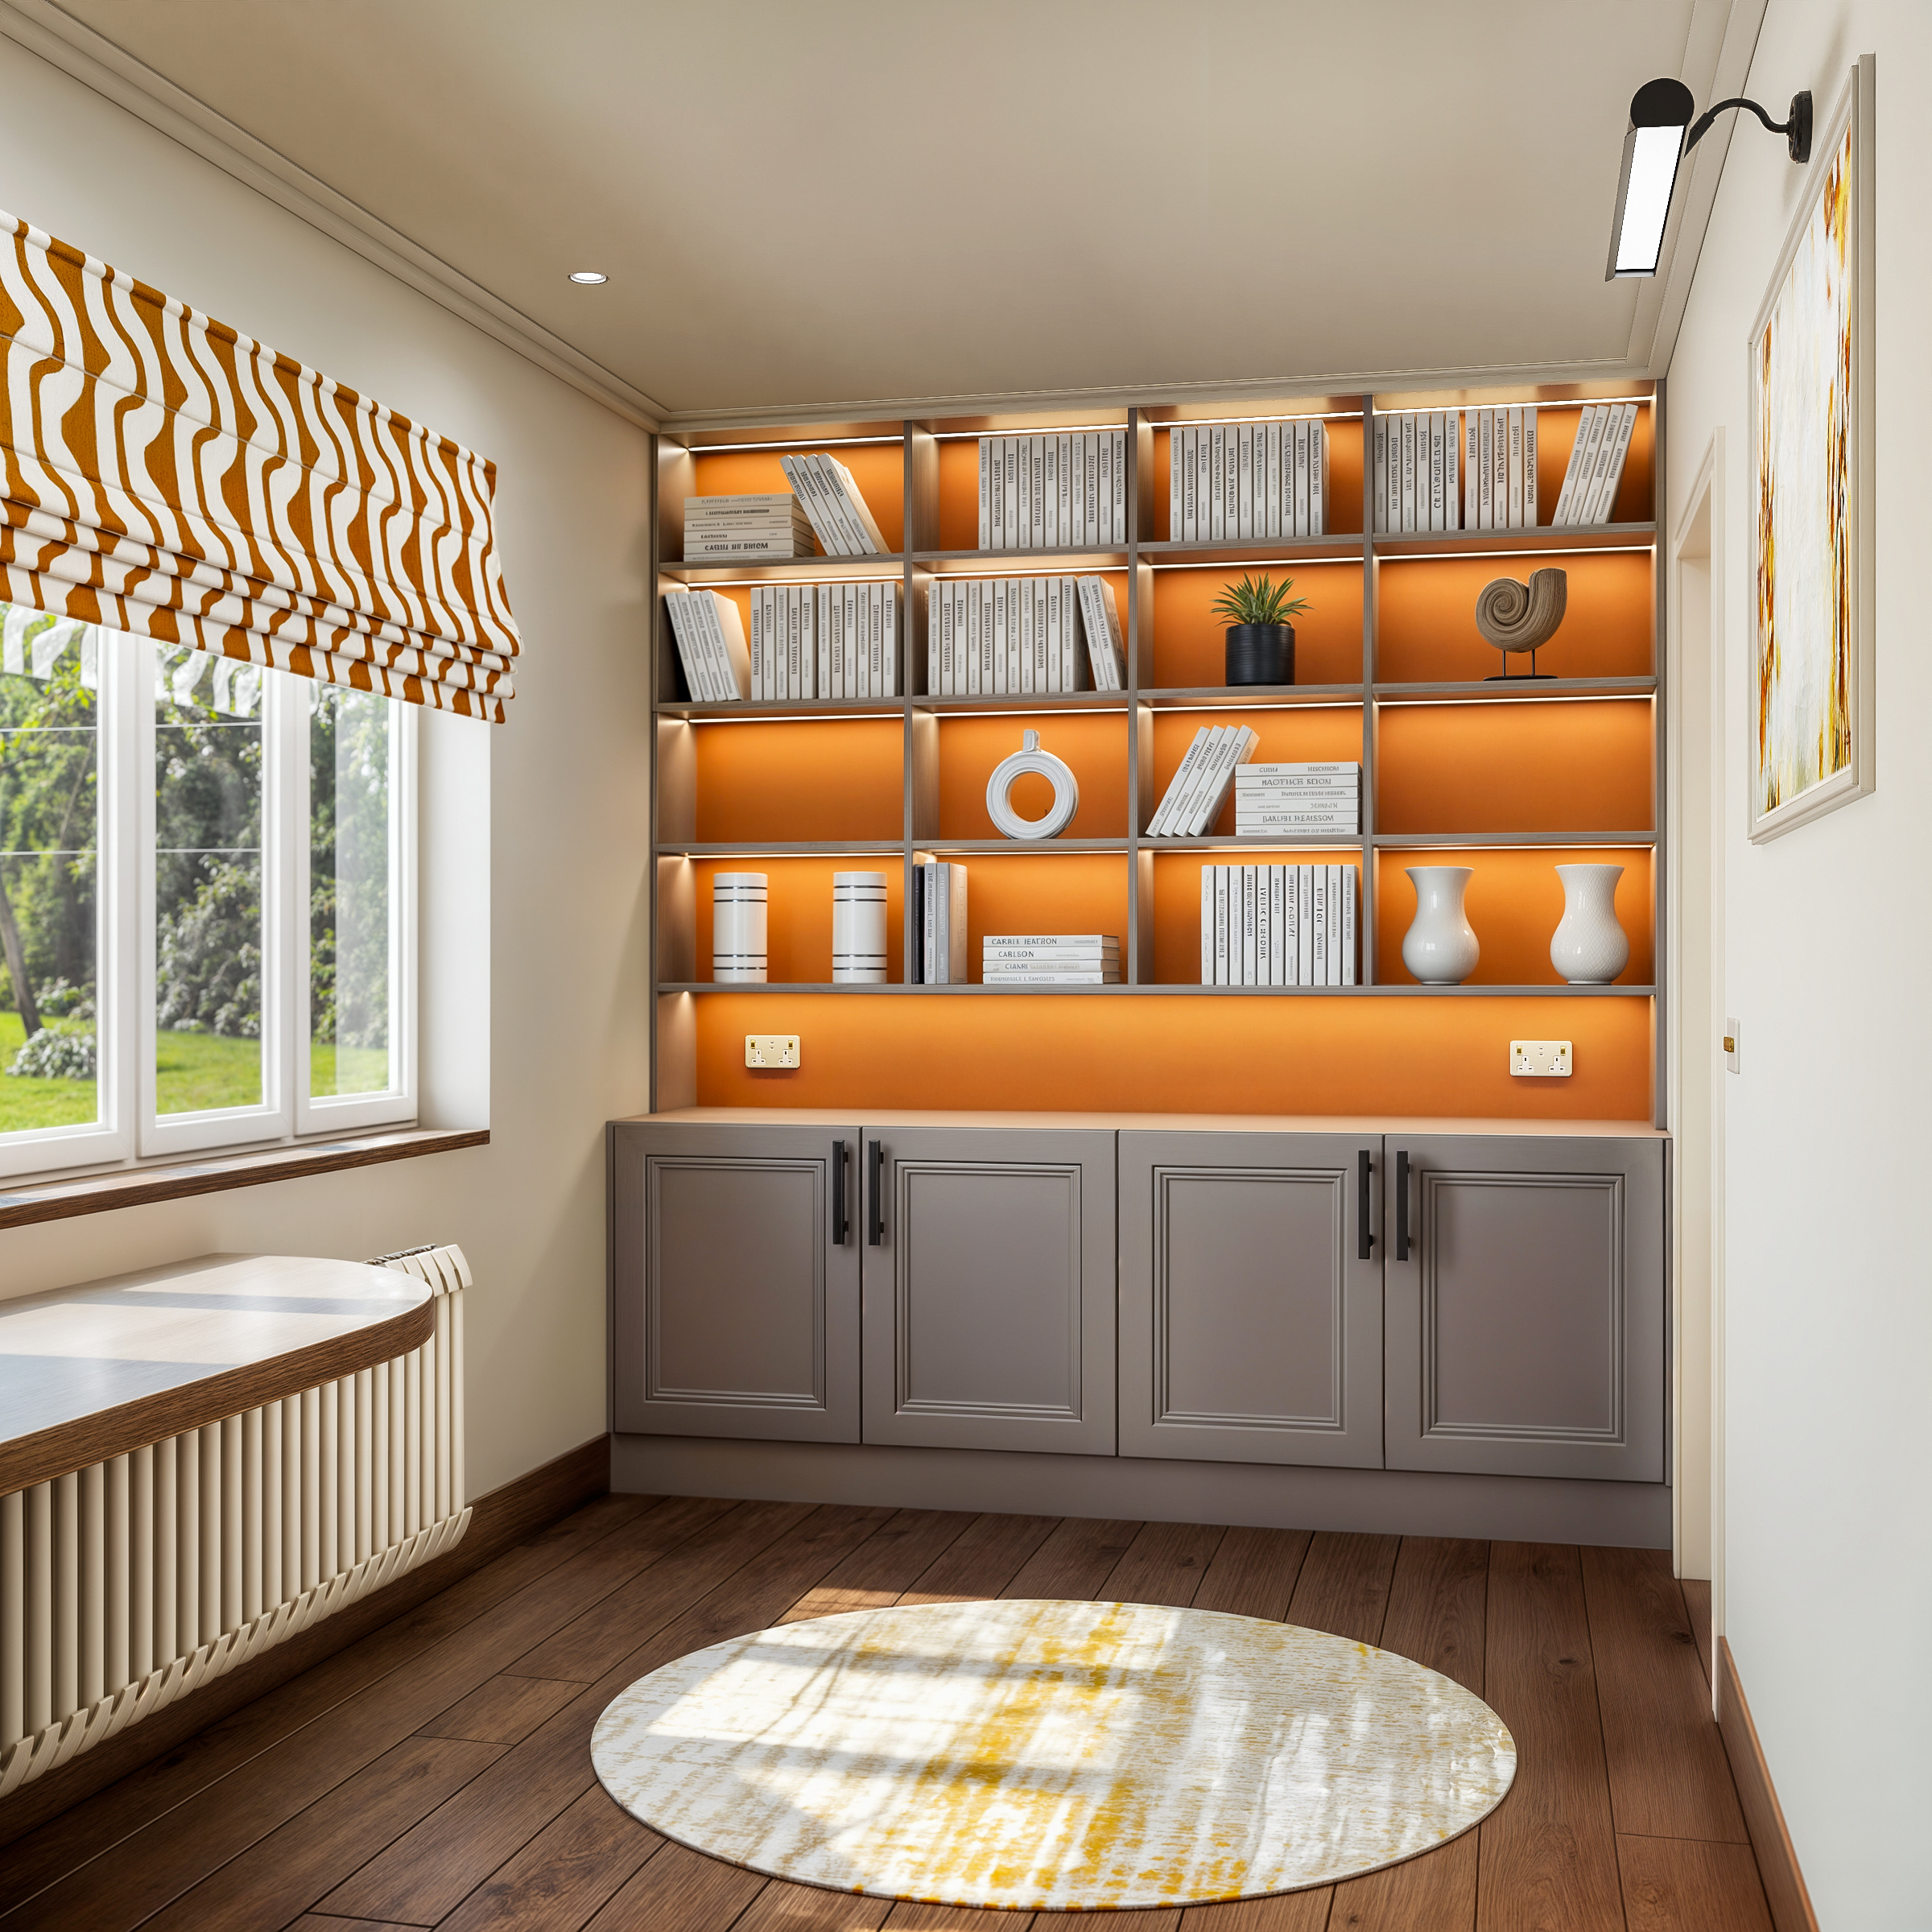
A dedicated home office designed with the cosy, traditional feel of a private library.
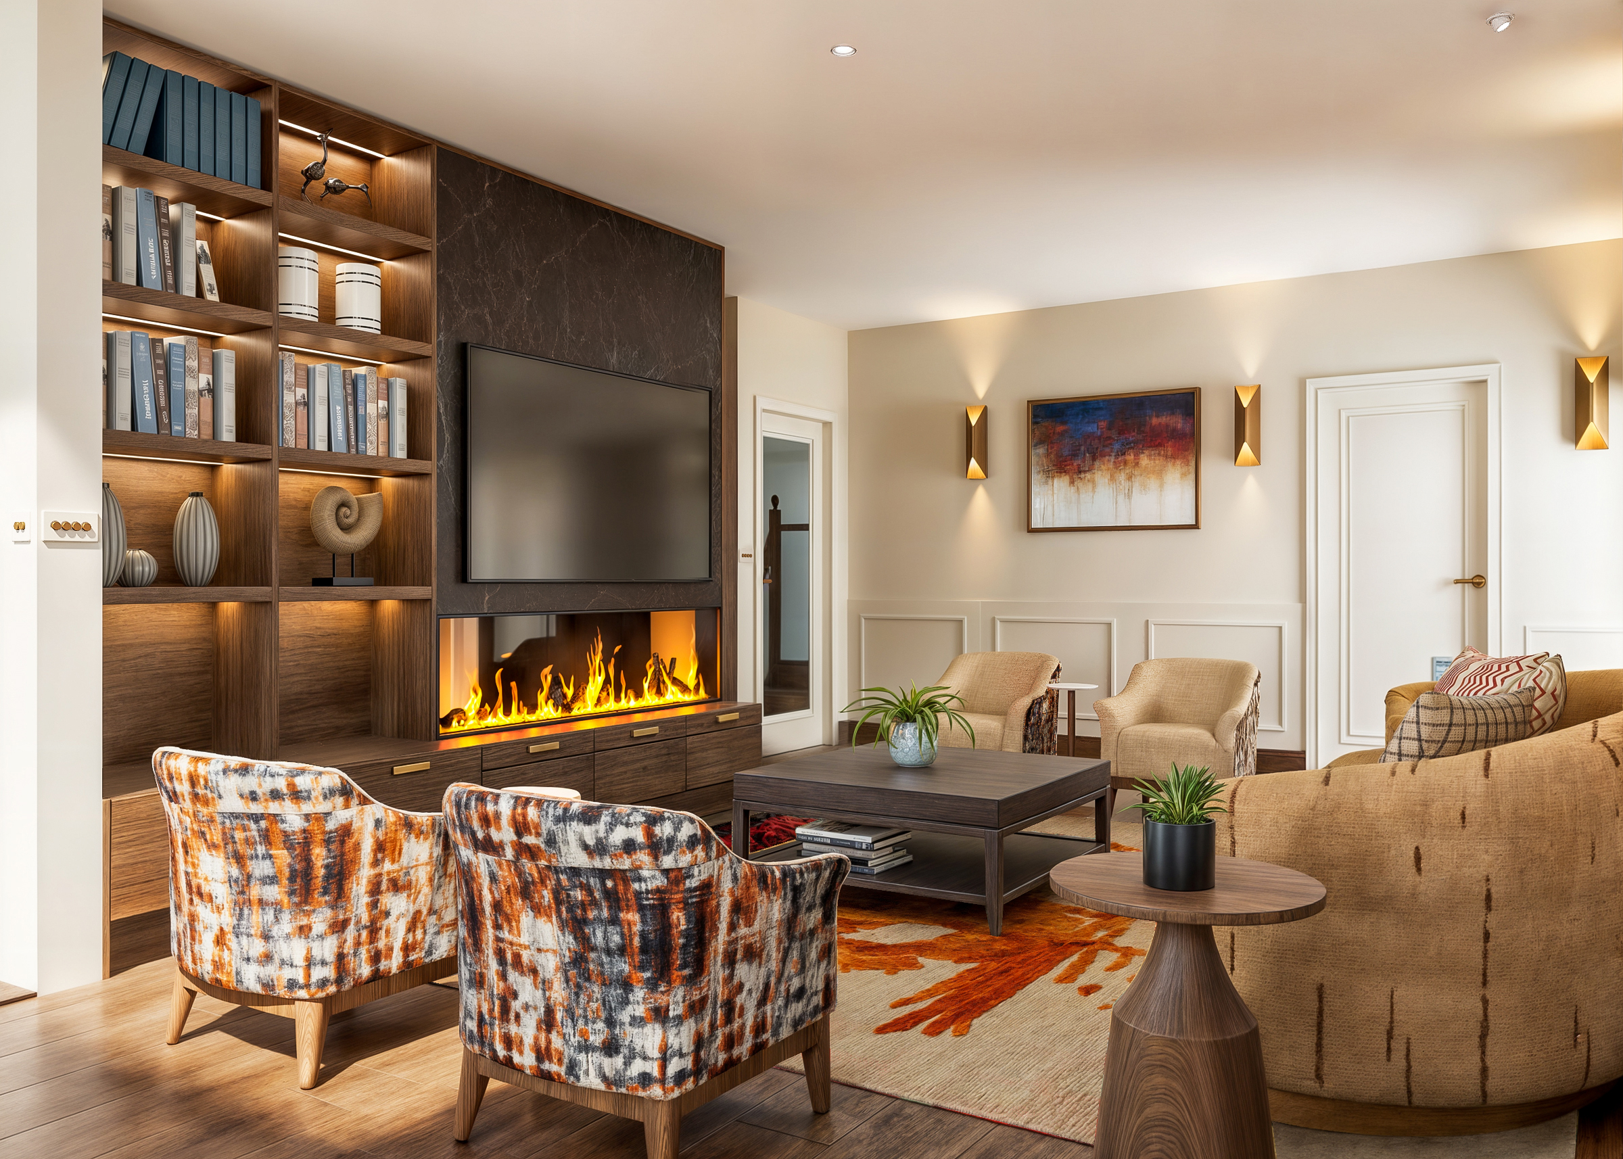
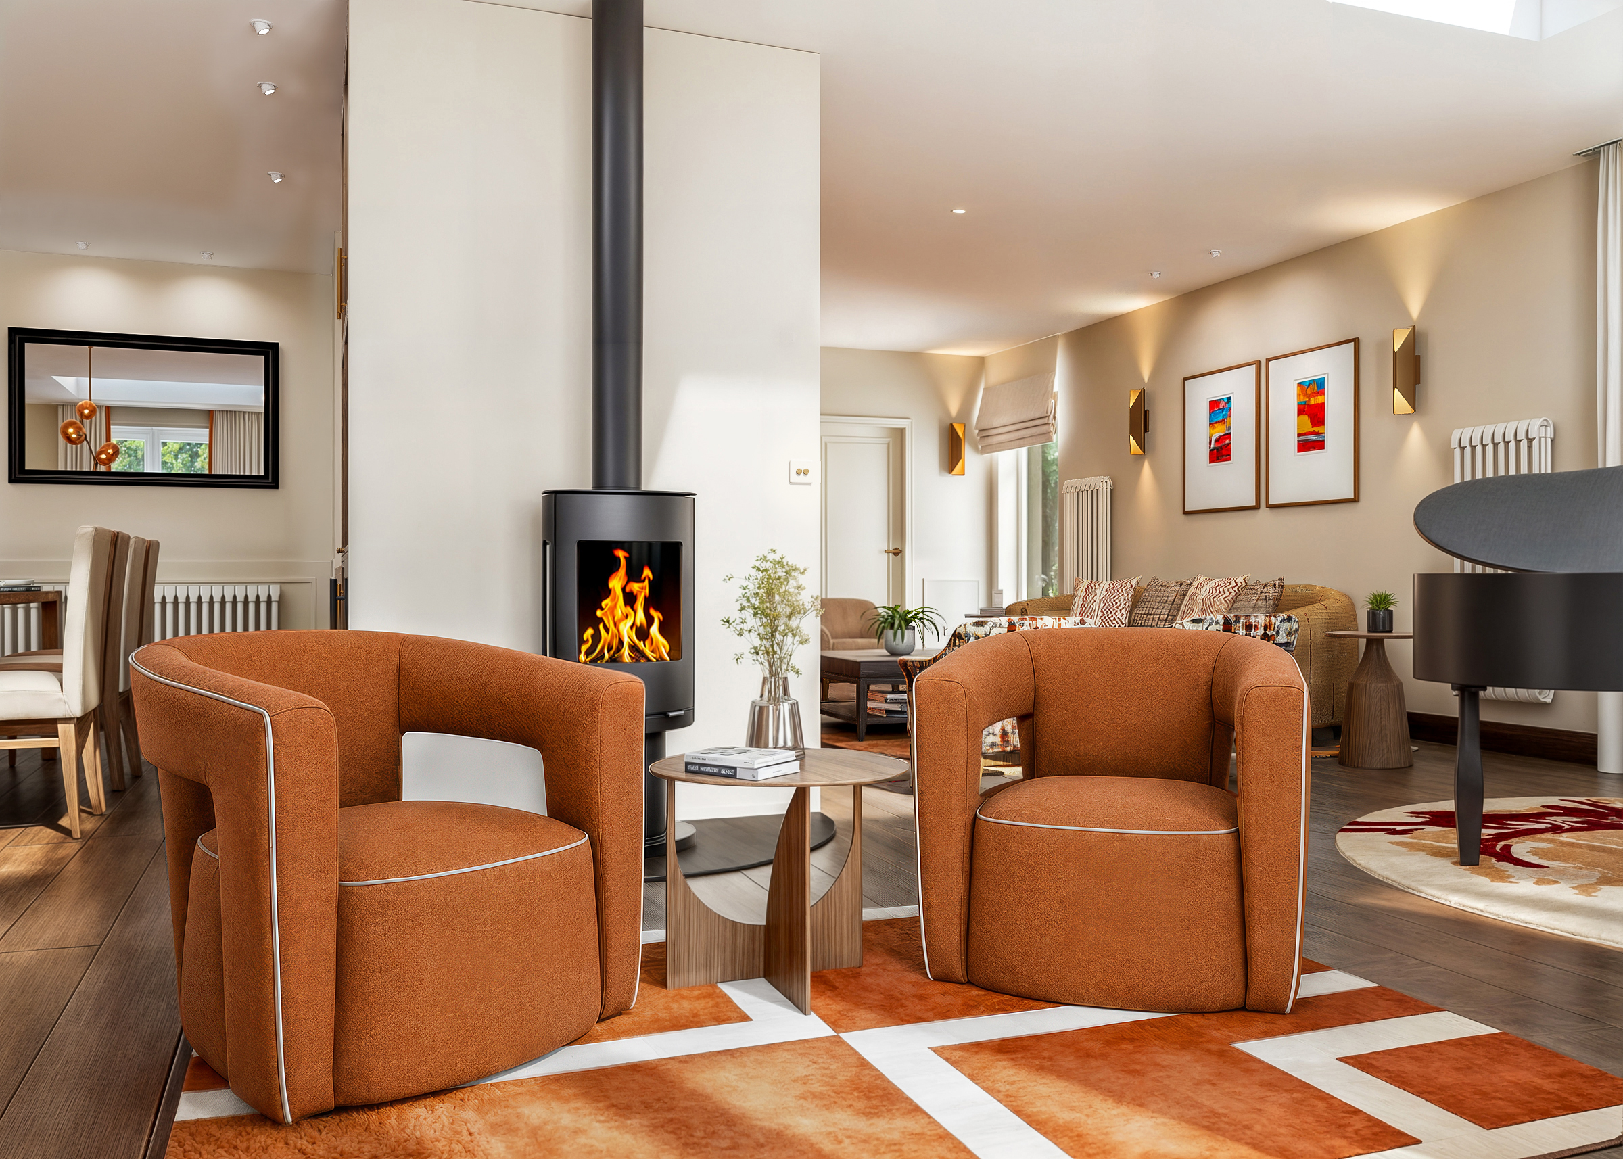
Bespoke joinery with integrated lighting frames the contemporary fireplace, creating a warm focal point.
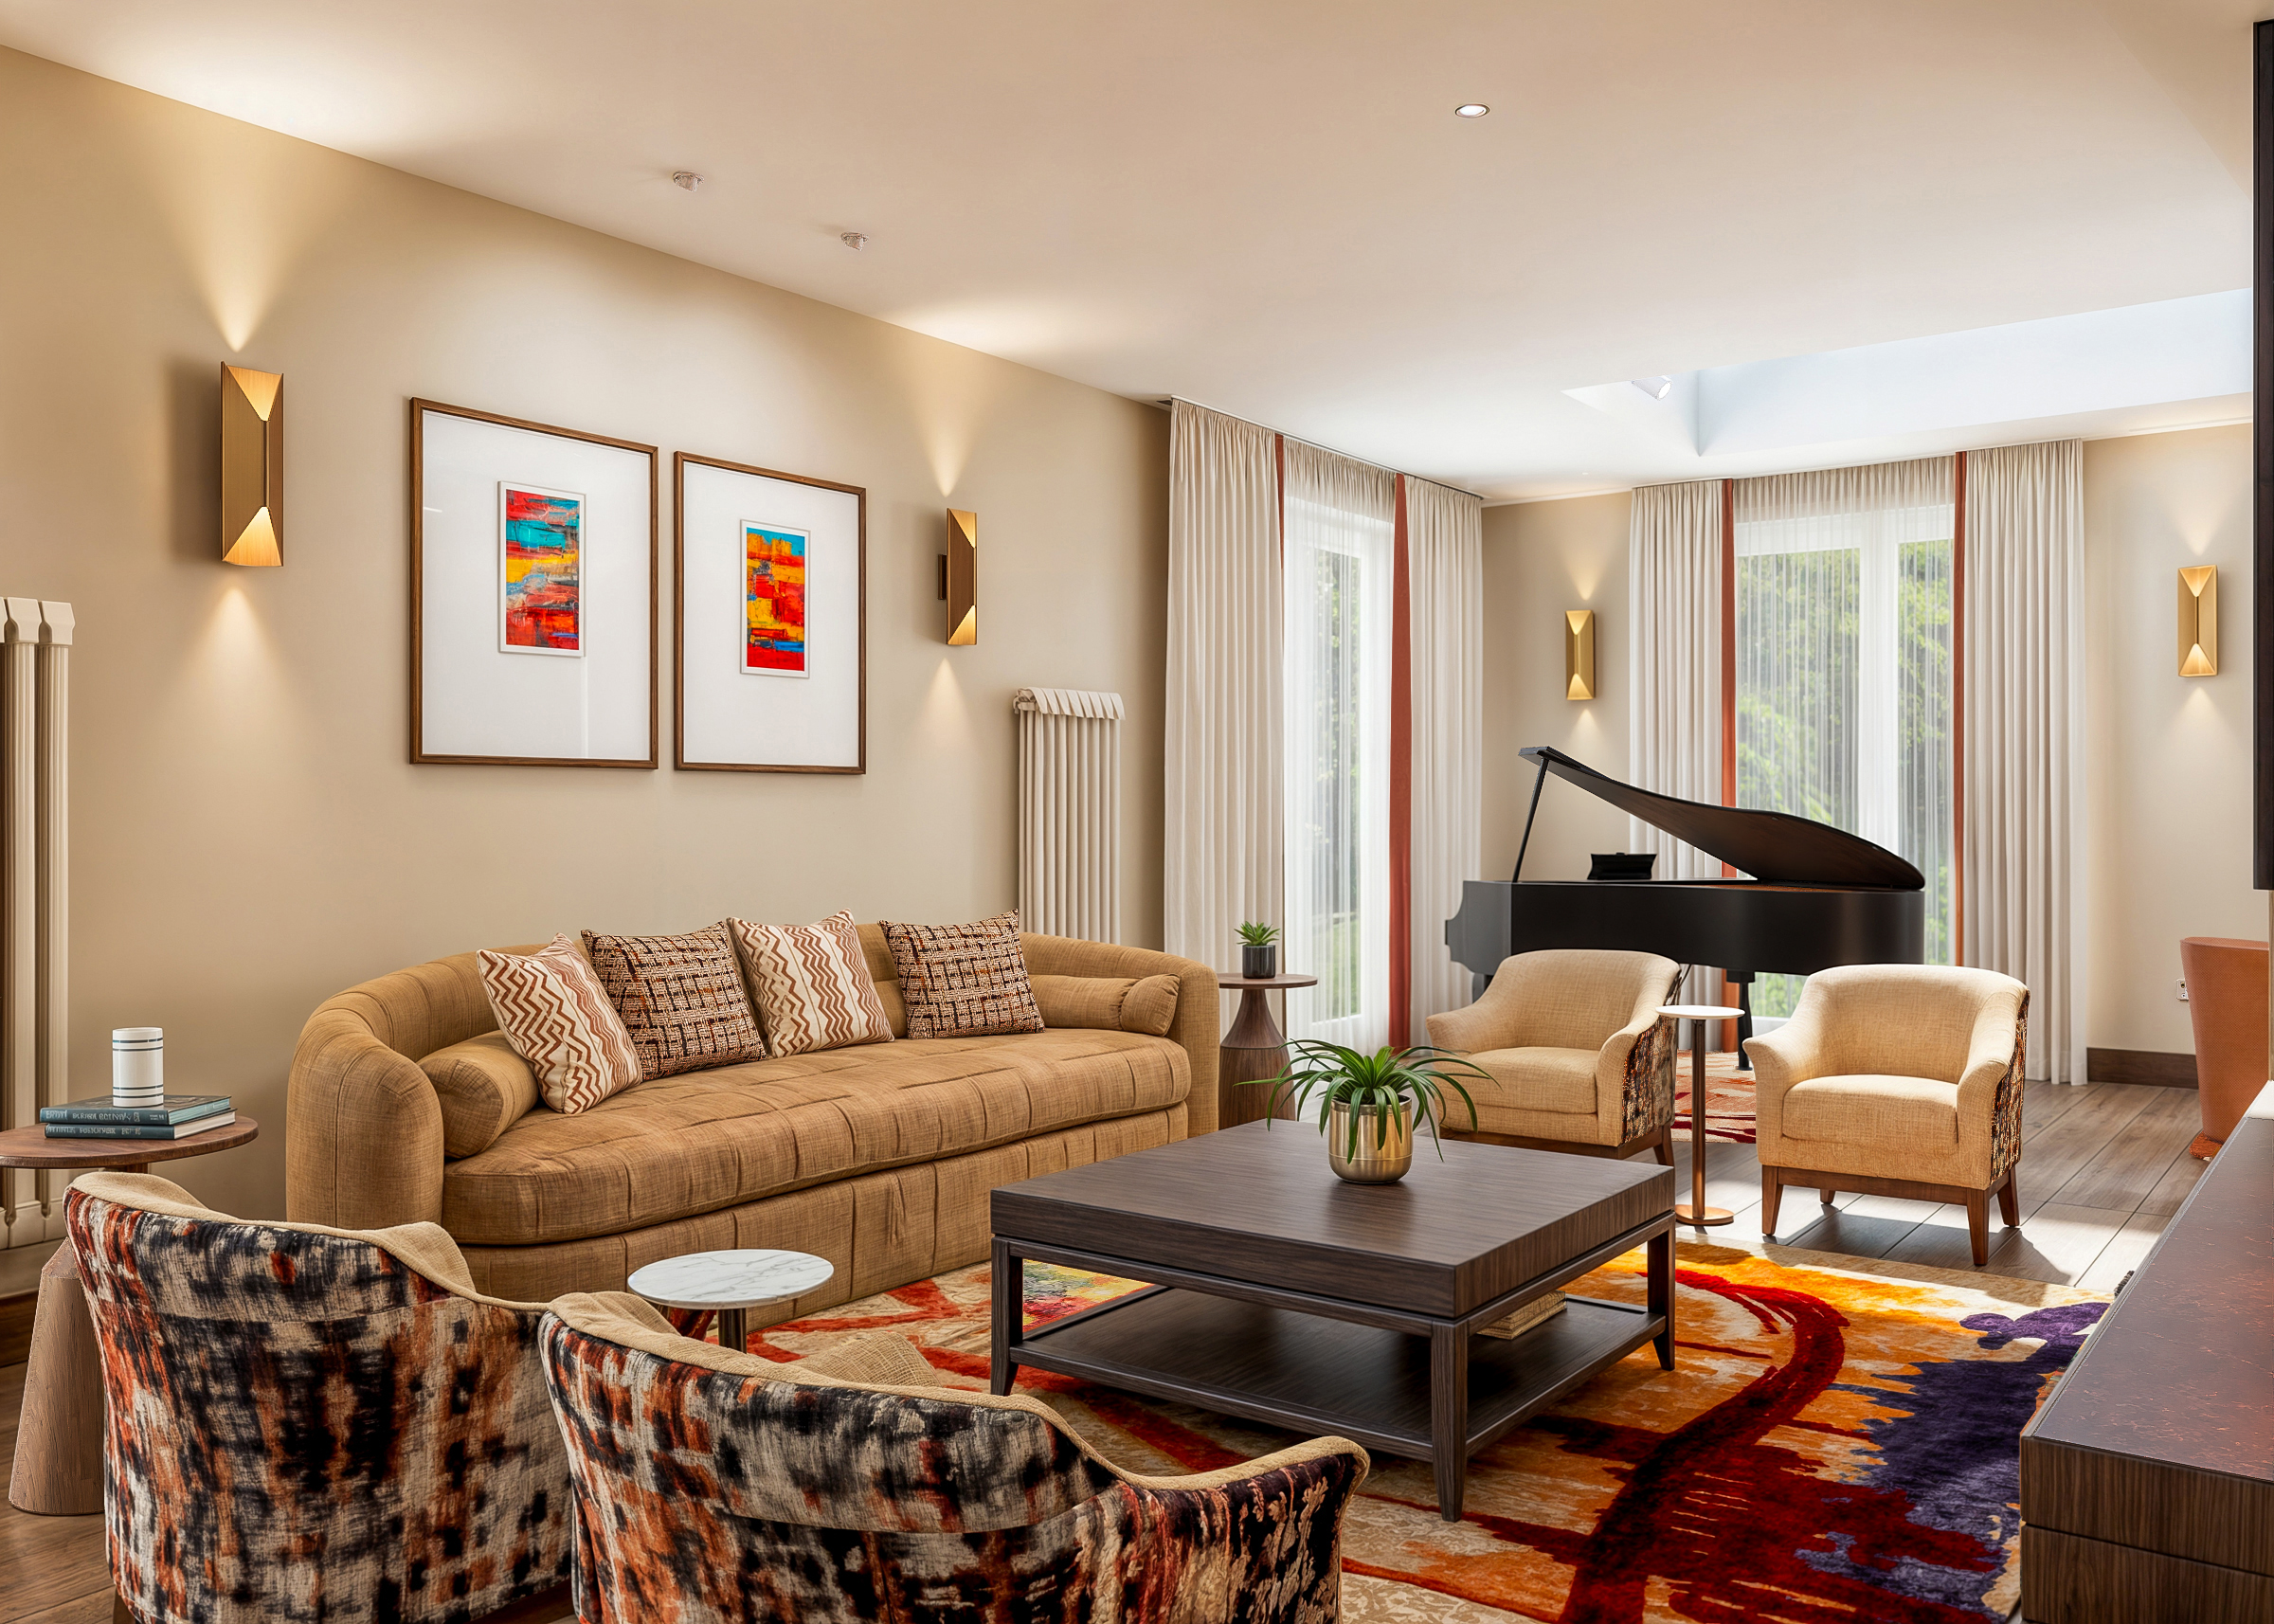
A smart, comfortable sitting room designed for both relaxed family evenings and entertaining.
The redesigned layout creates a seamless flow between the sitting room and the new dining area.
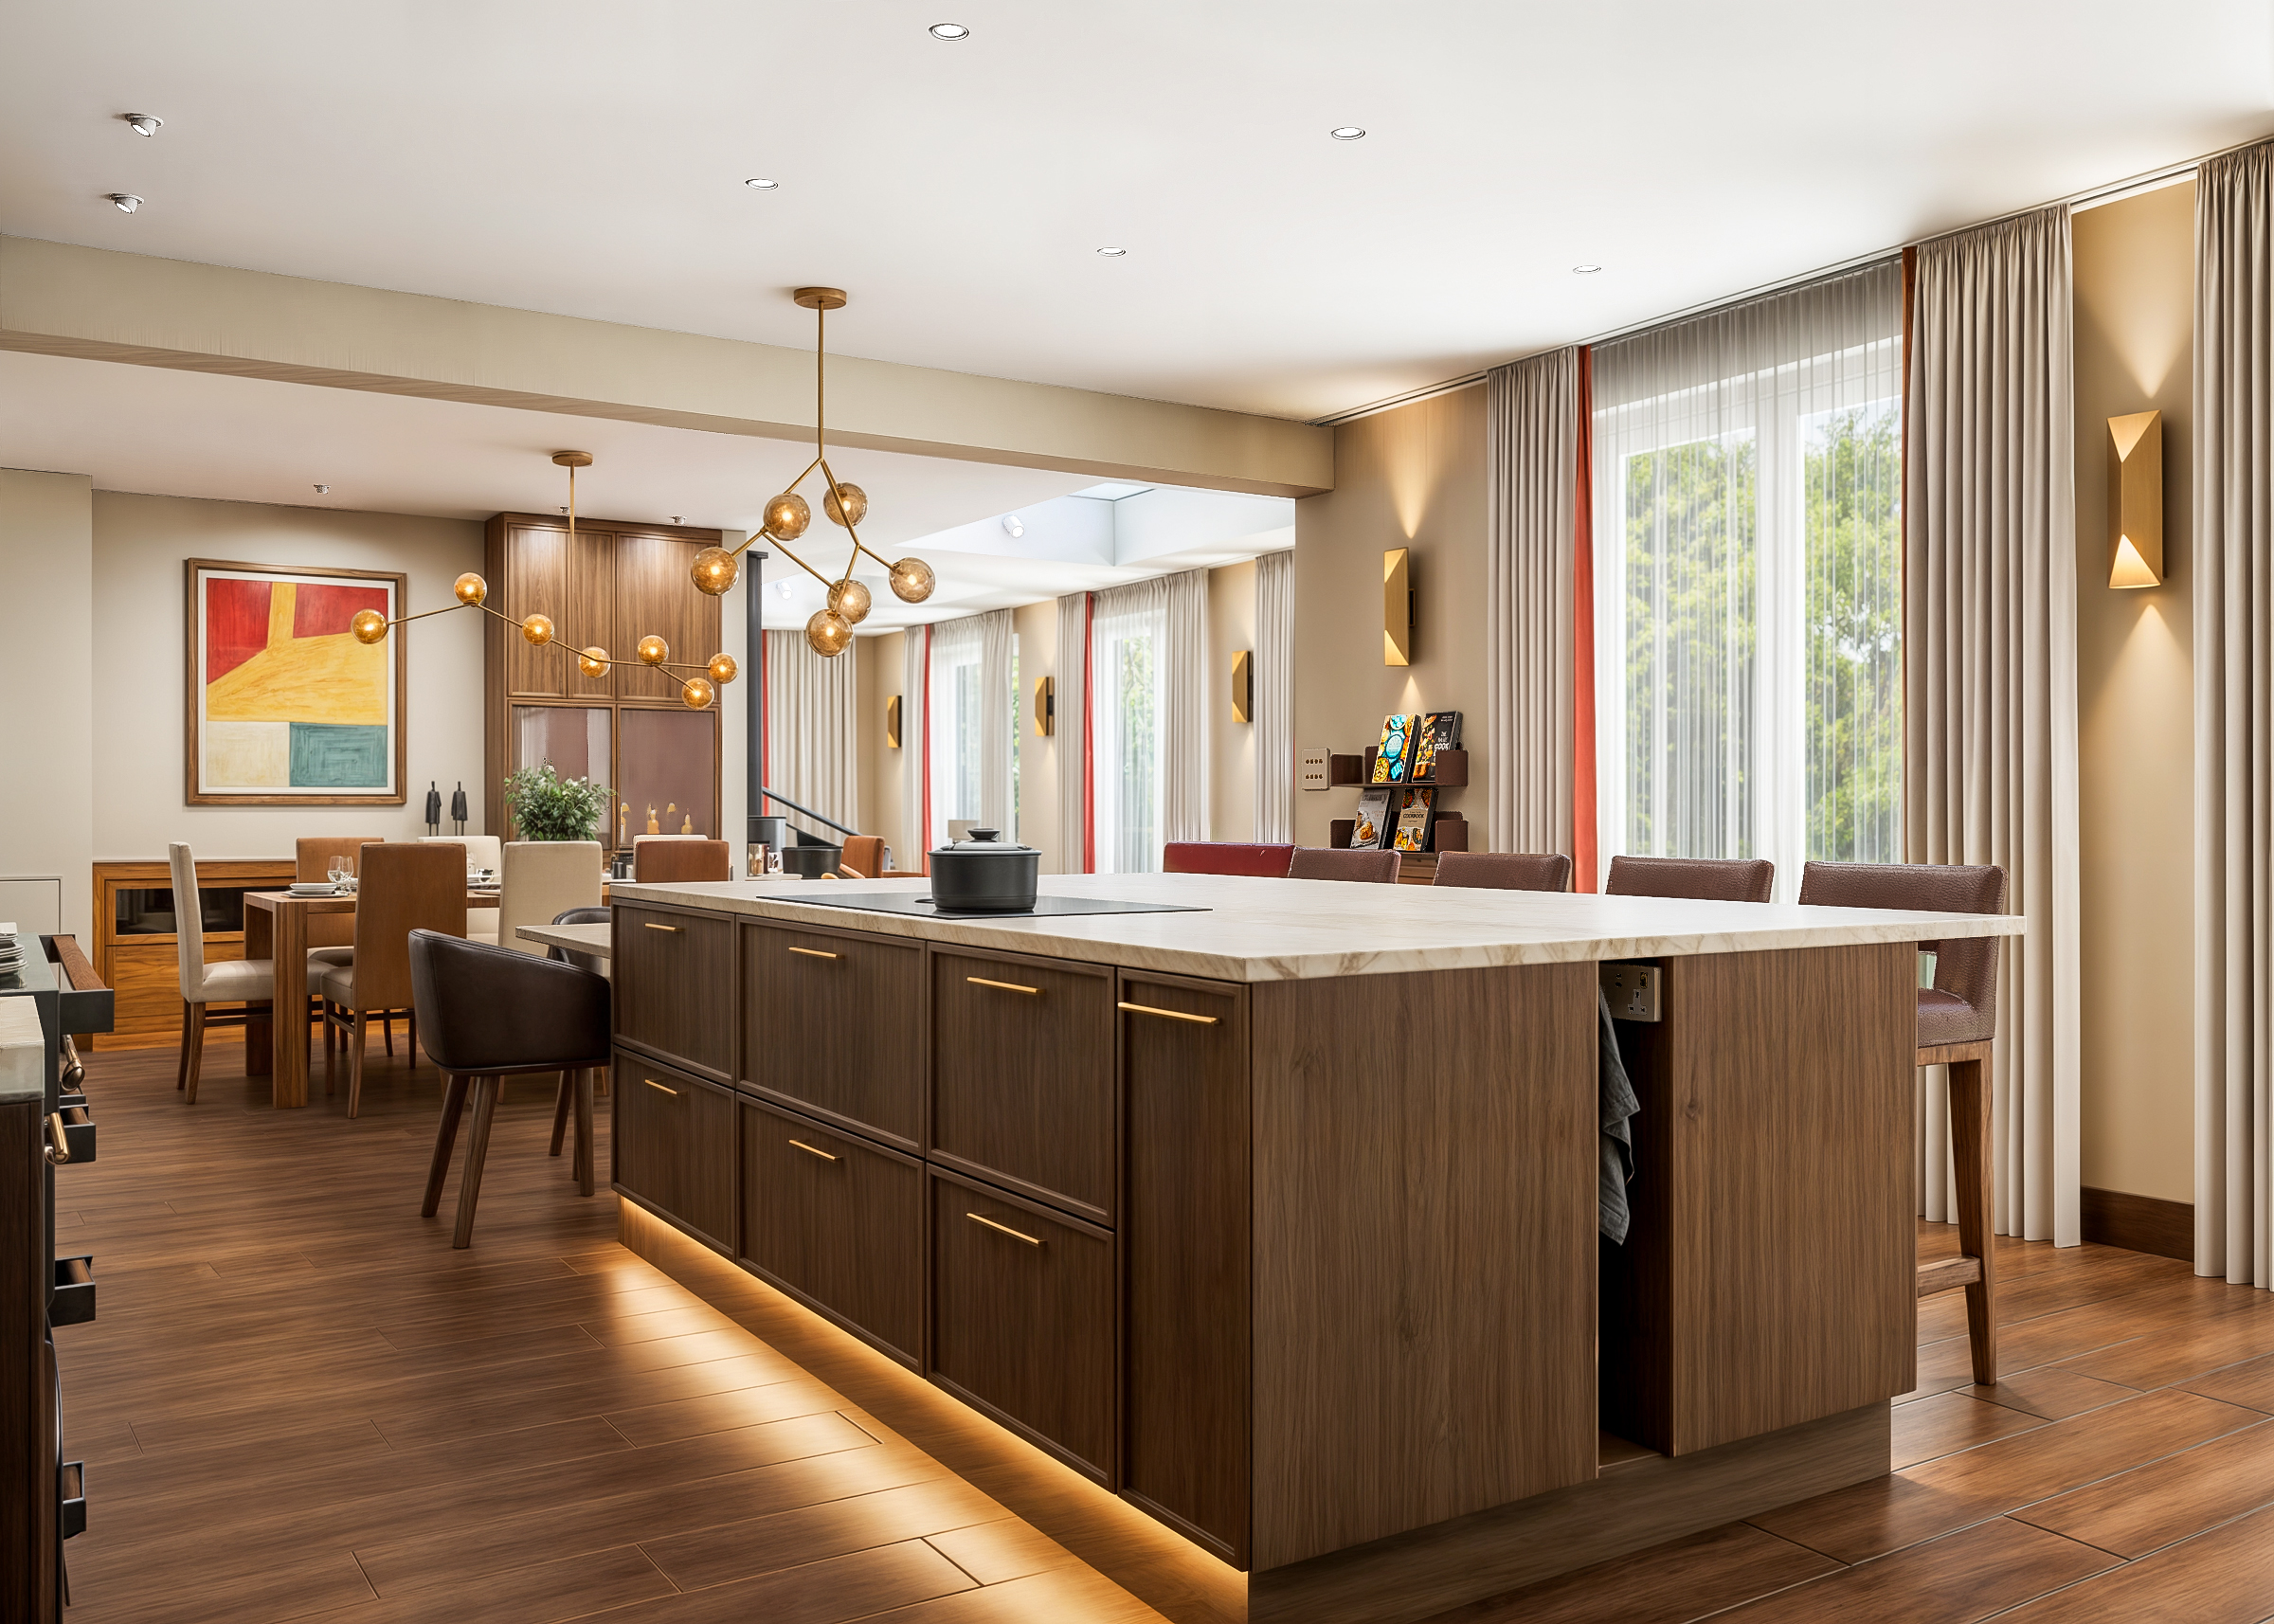
A light, airy, and highly functional kitchen designed as the central hub for cooking and entertaining.
The kitchen flows effortlessly into a spacious dining area, complete with a bespoke bar and direct garden access.
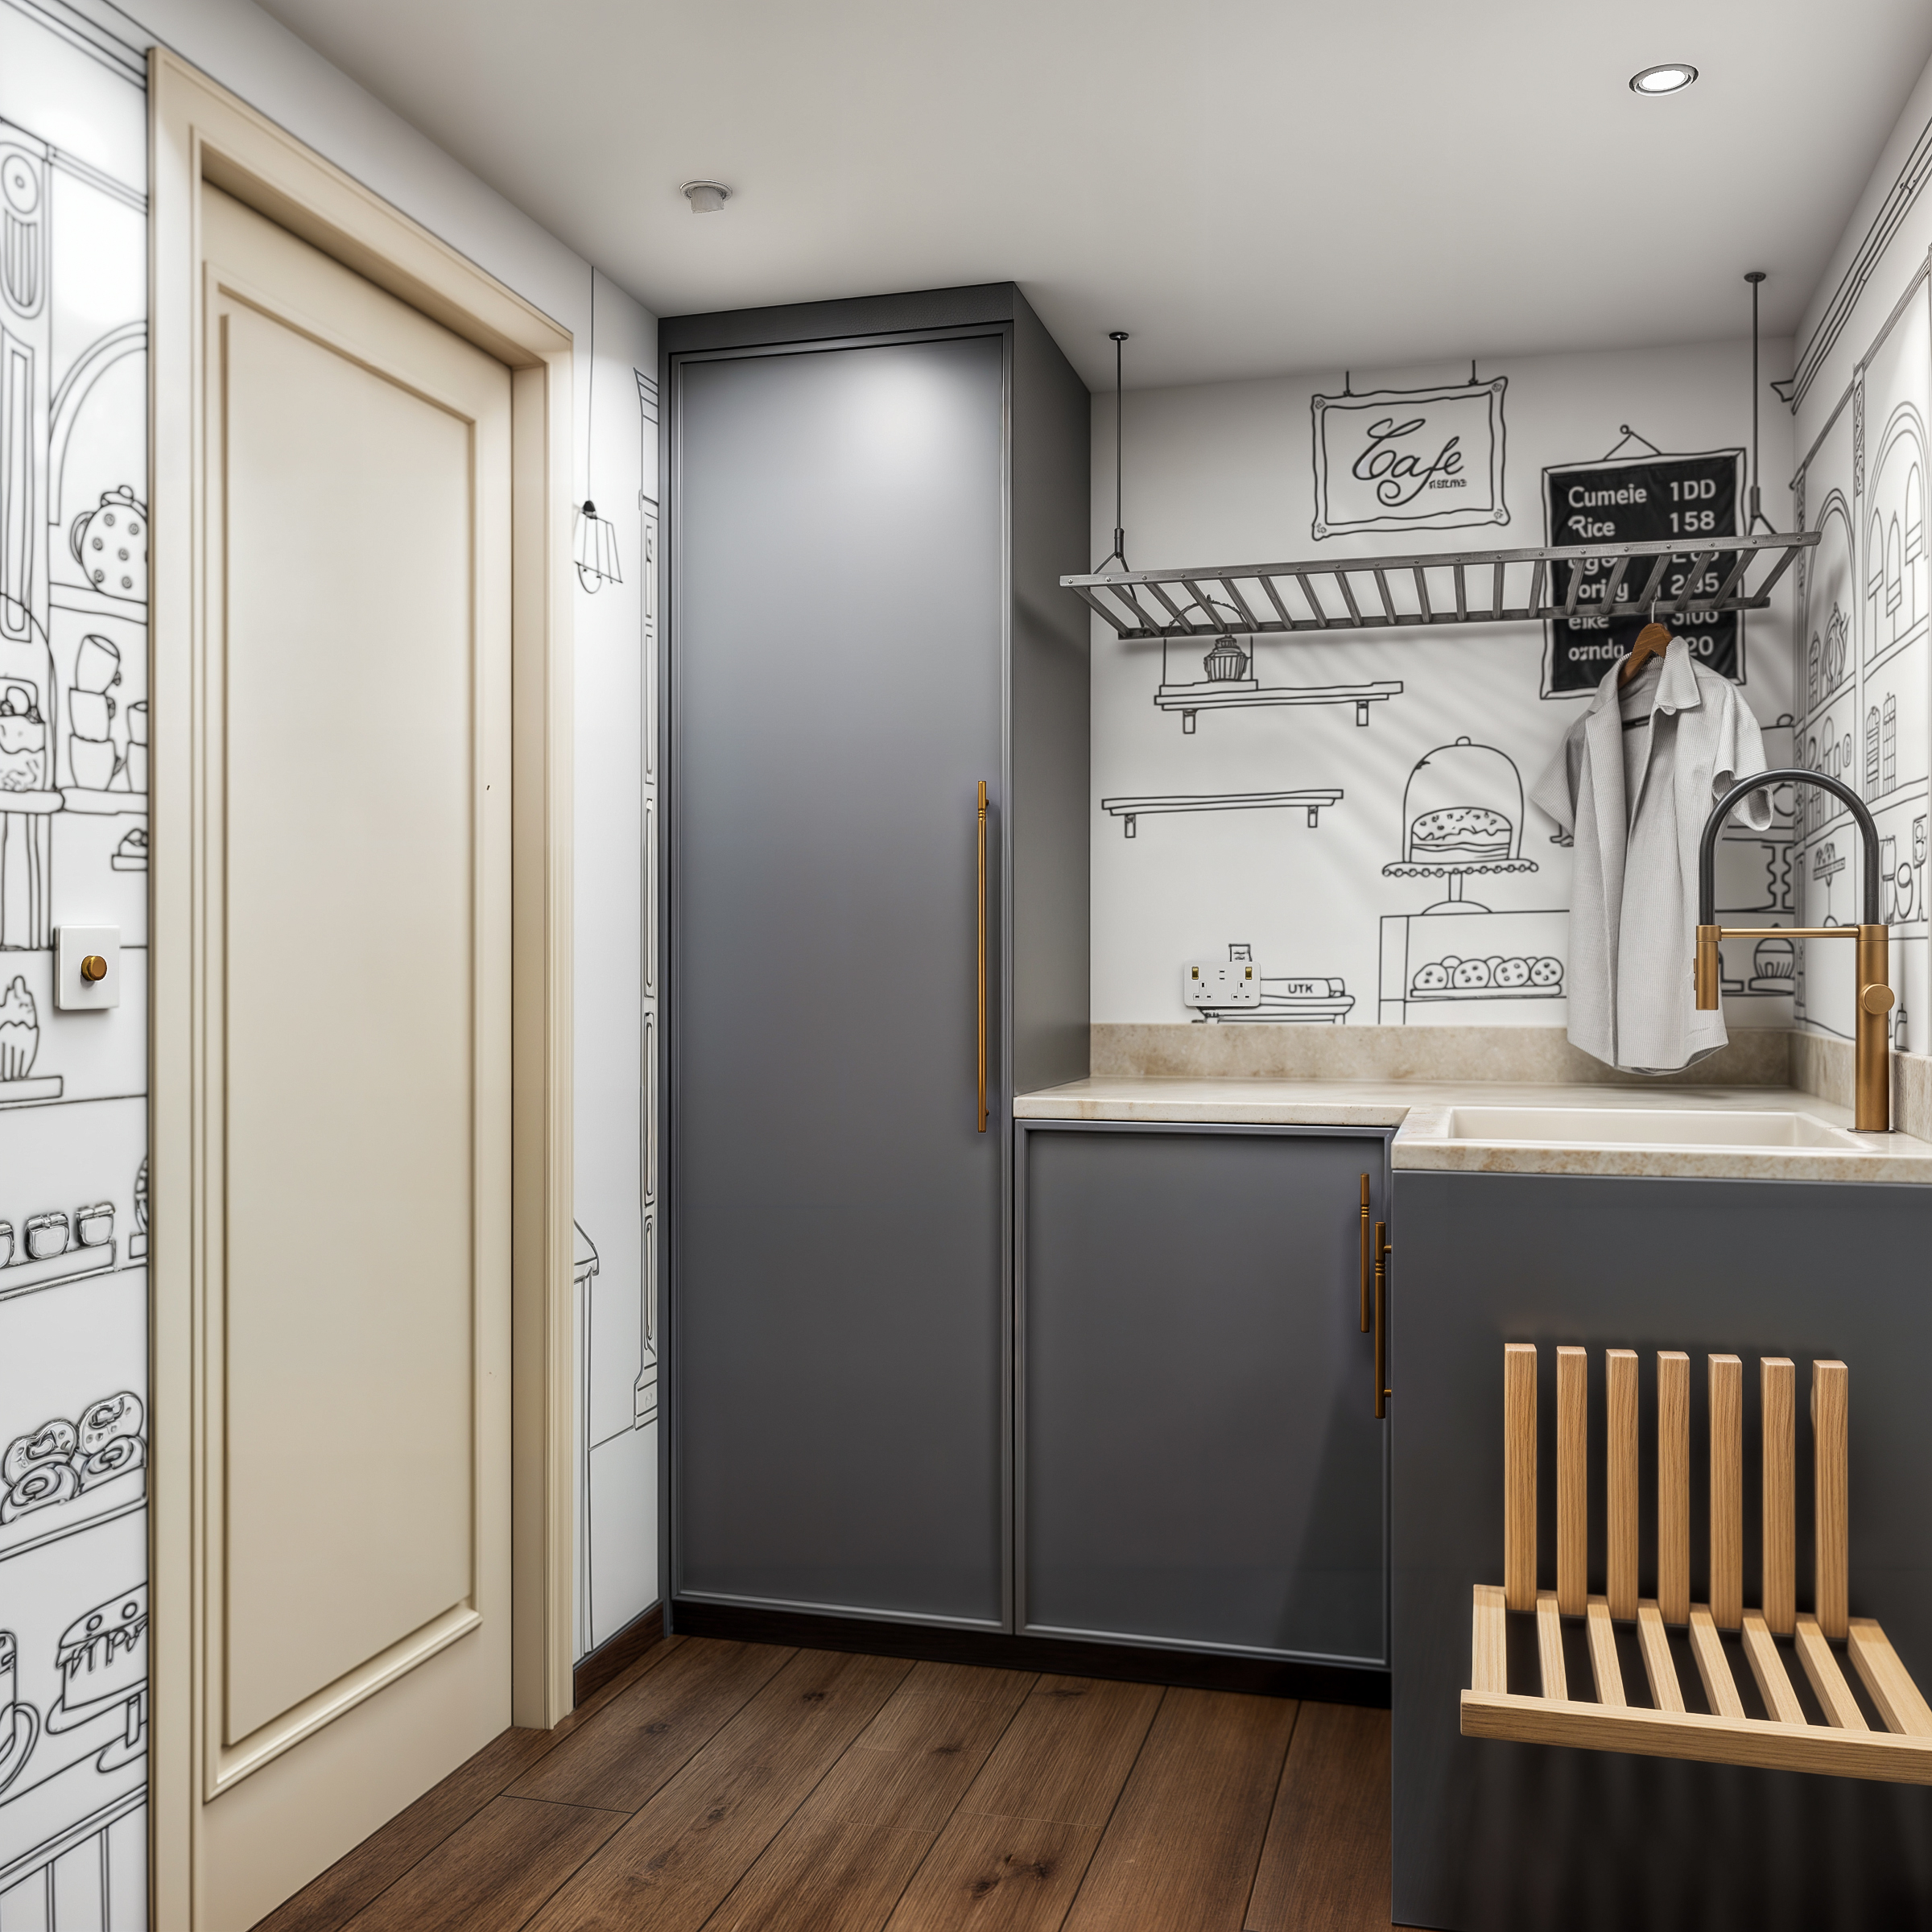
A well-designed, clutter-free utility and boot room that maximises storage and functionality.
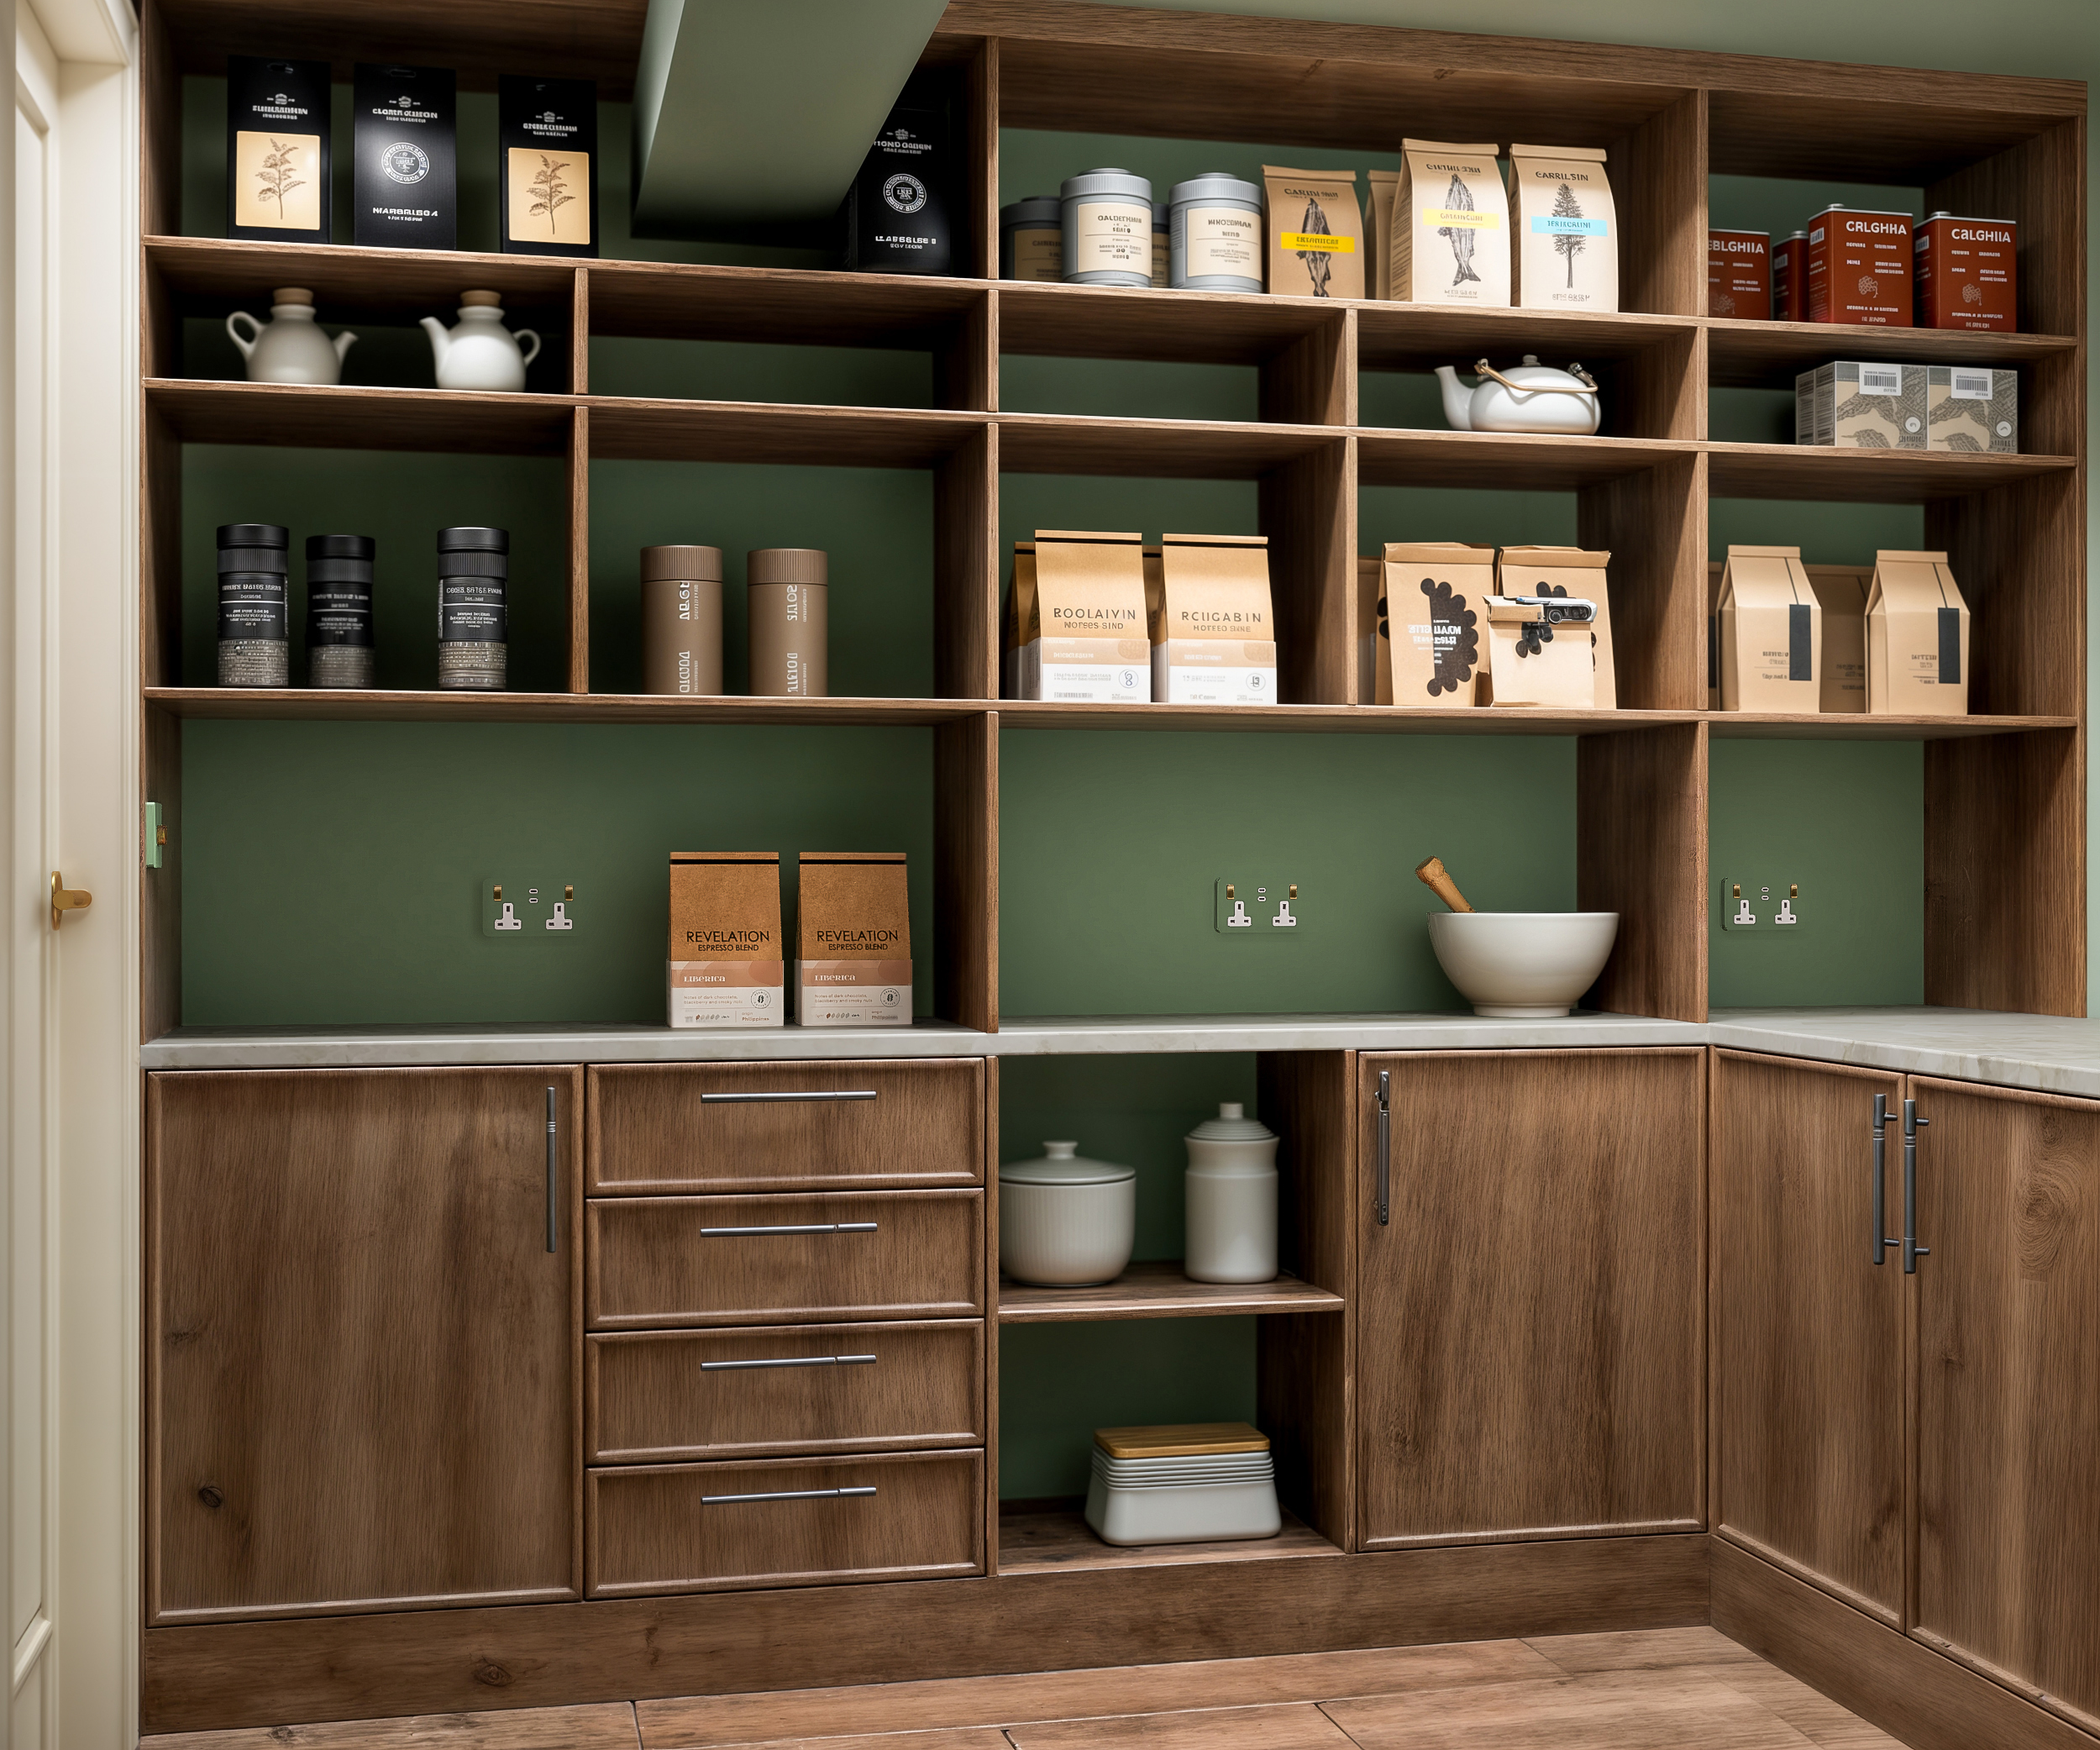
A beautifully organised walk-in pantry combining open display shelving with concealed storage — practical, warm, and full of character.
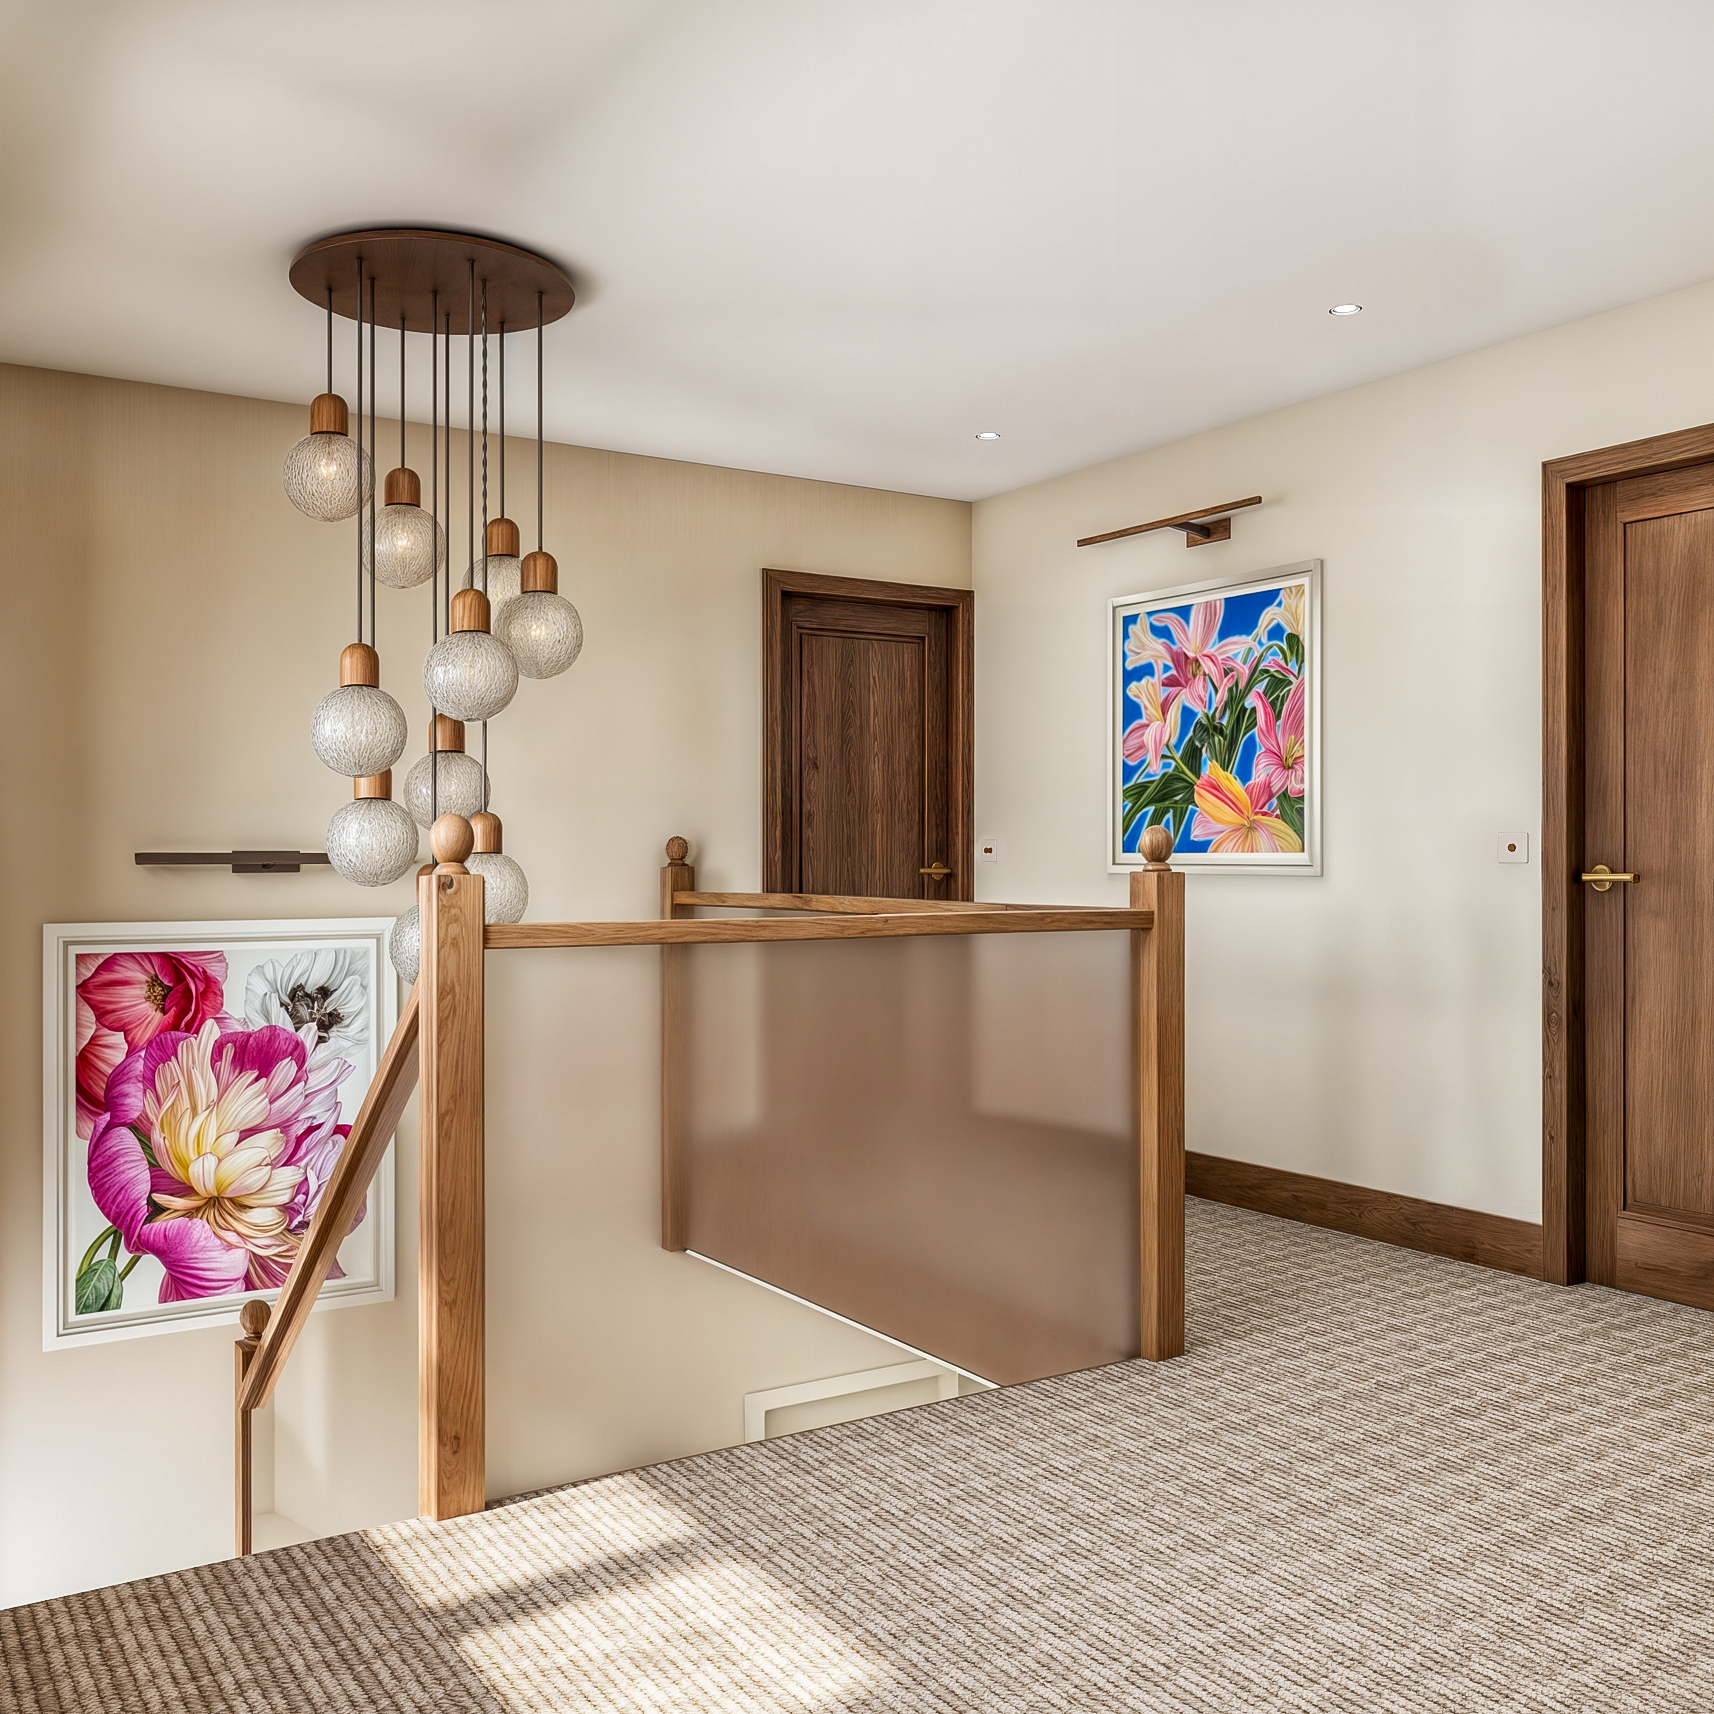
A bright, modernised staircase and landing that brings natural light into the centre of the home.
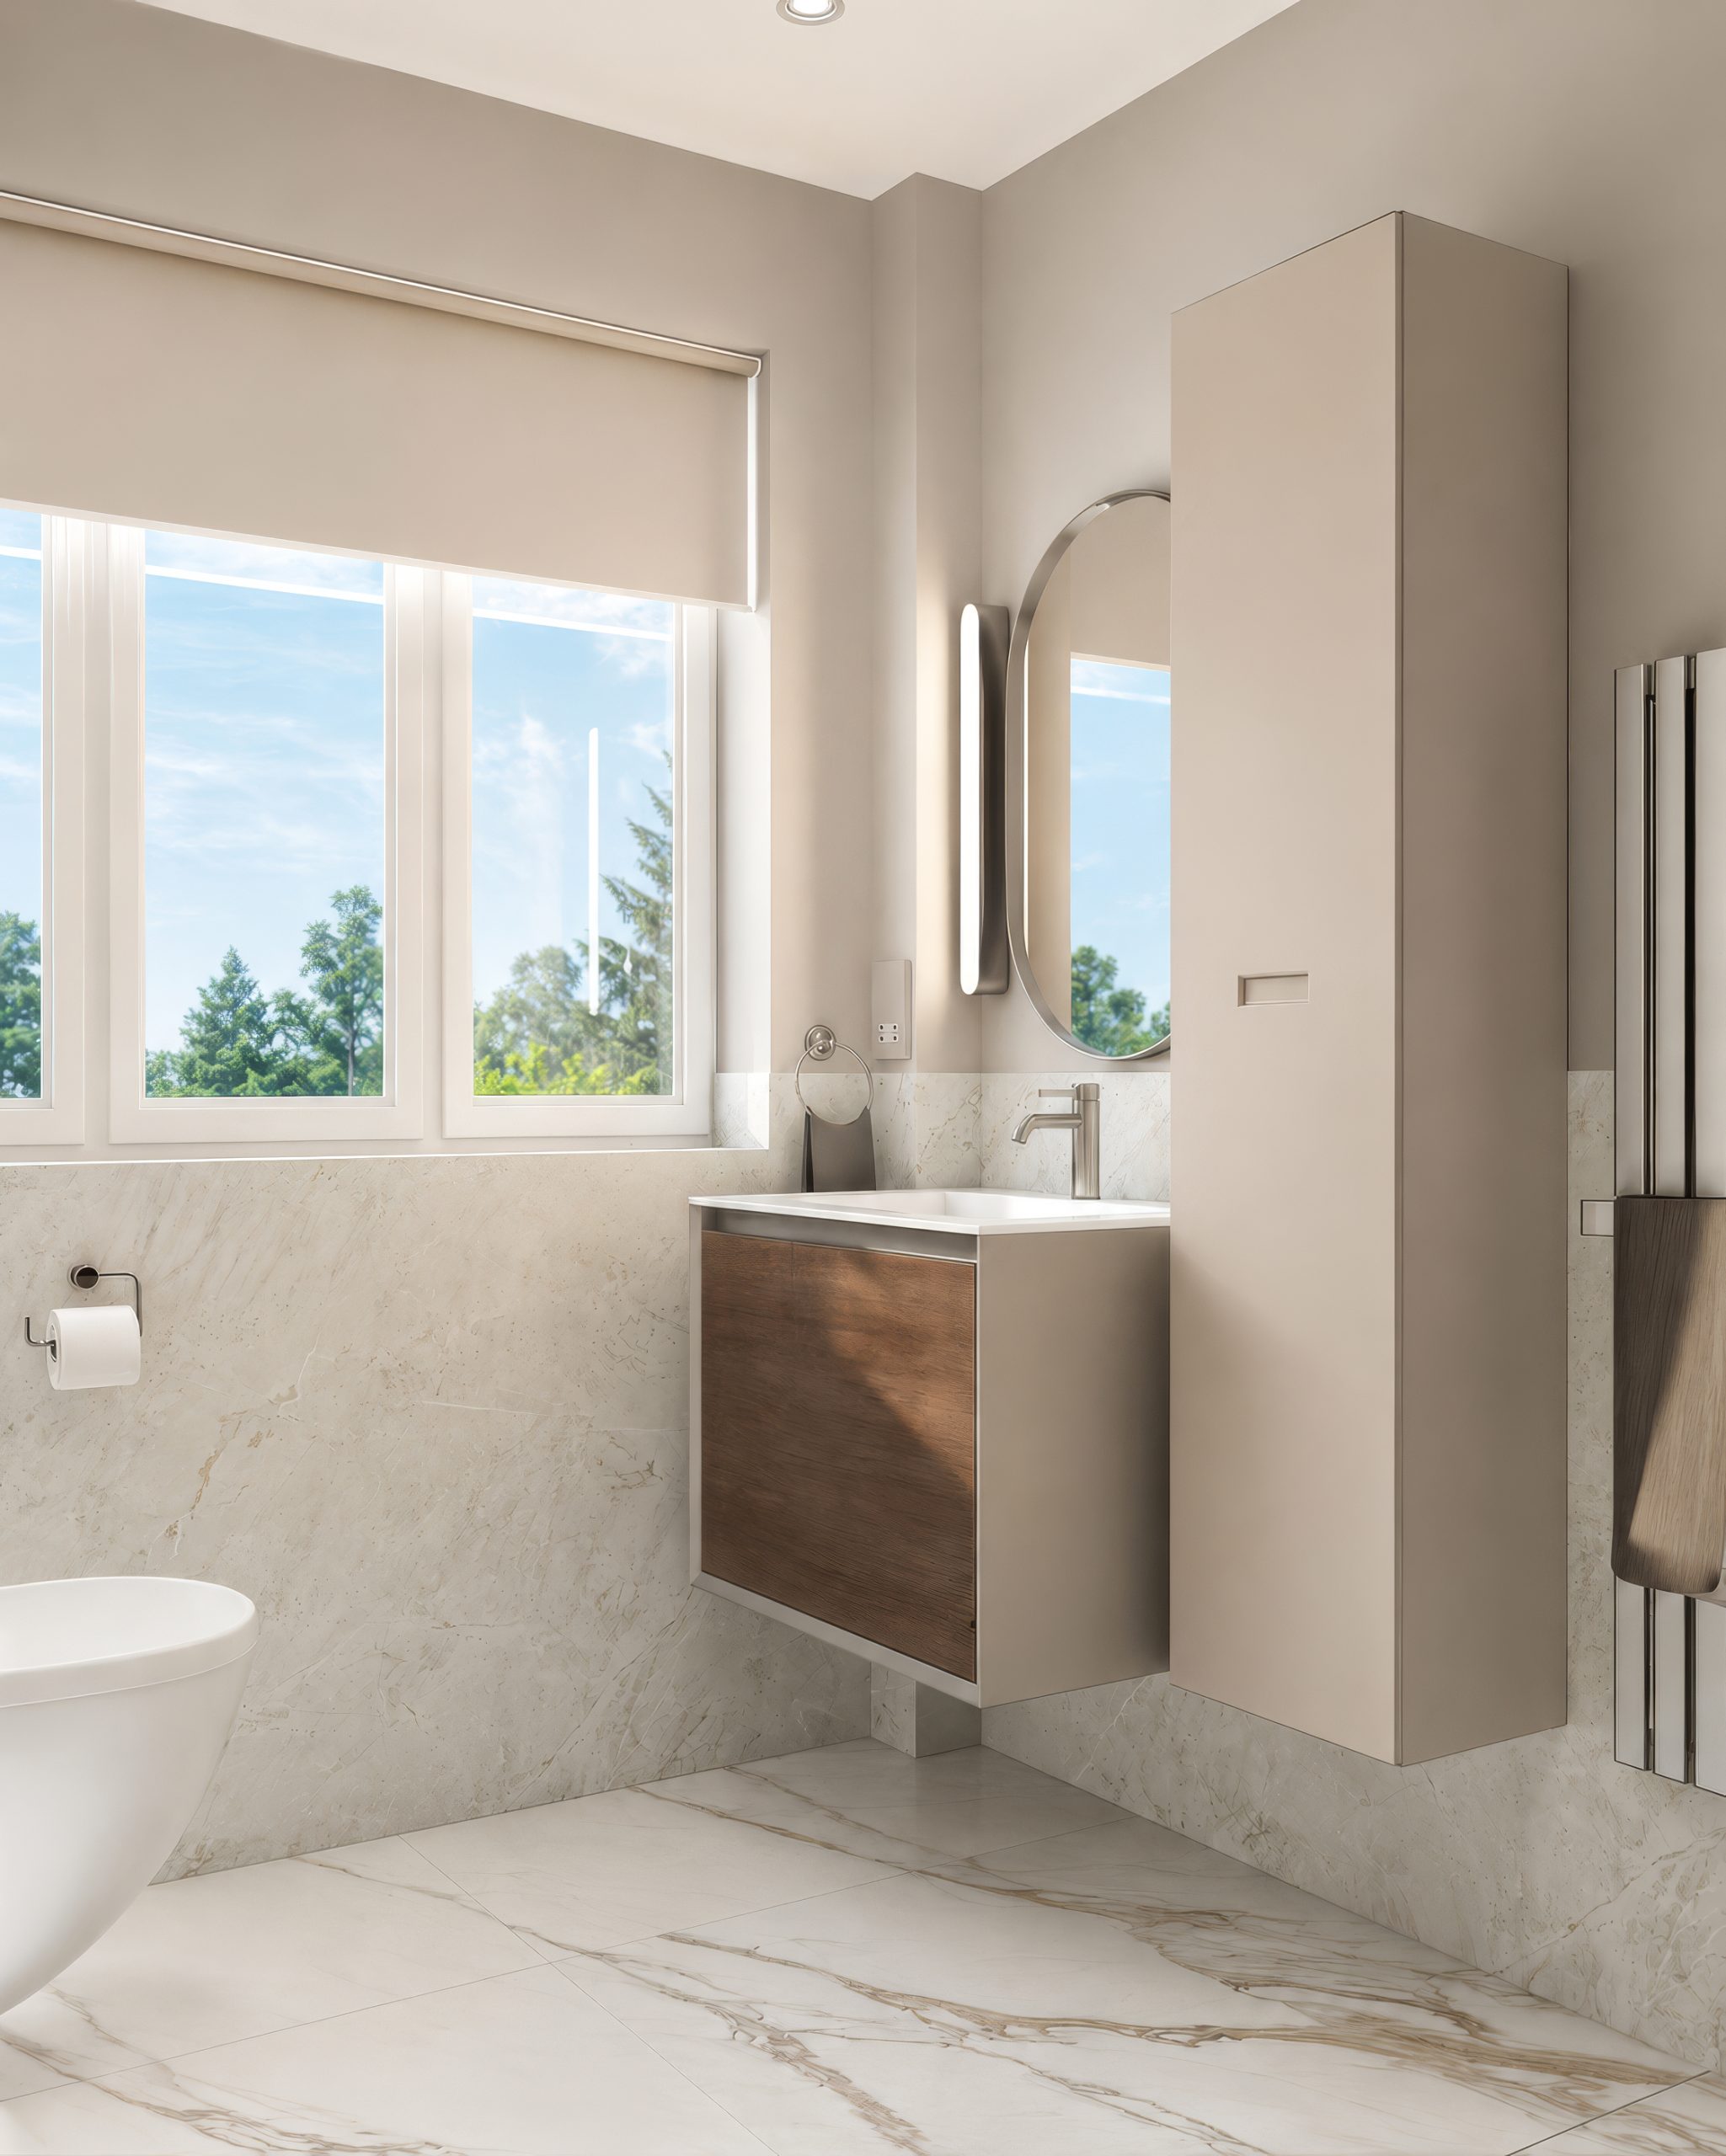
A bright, practical family shower room that blends modern functionality with warm wood accents.
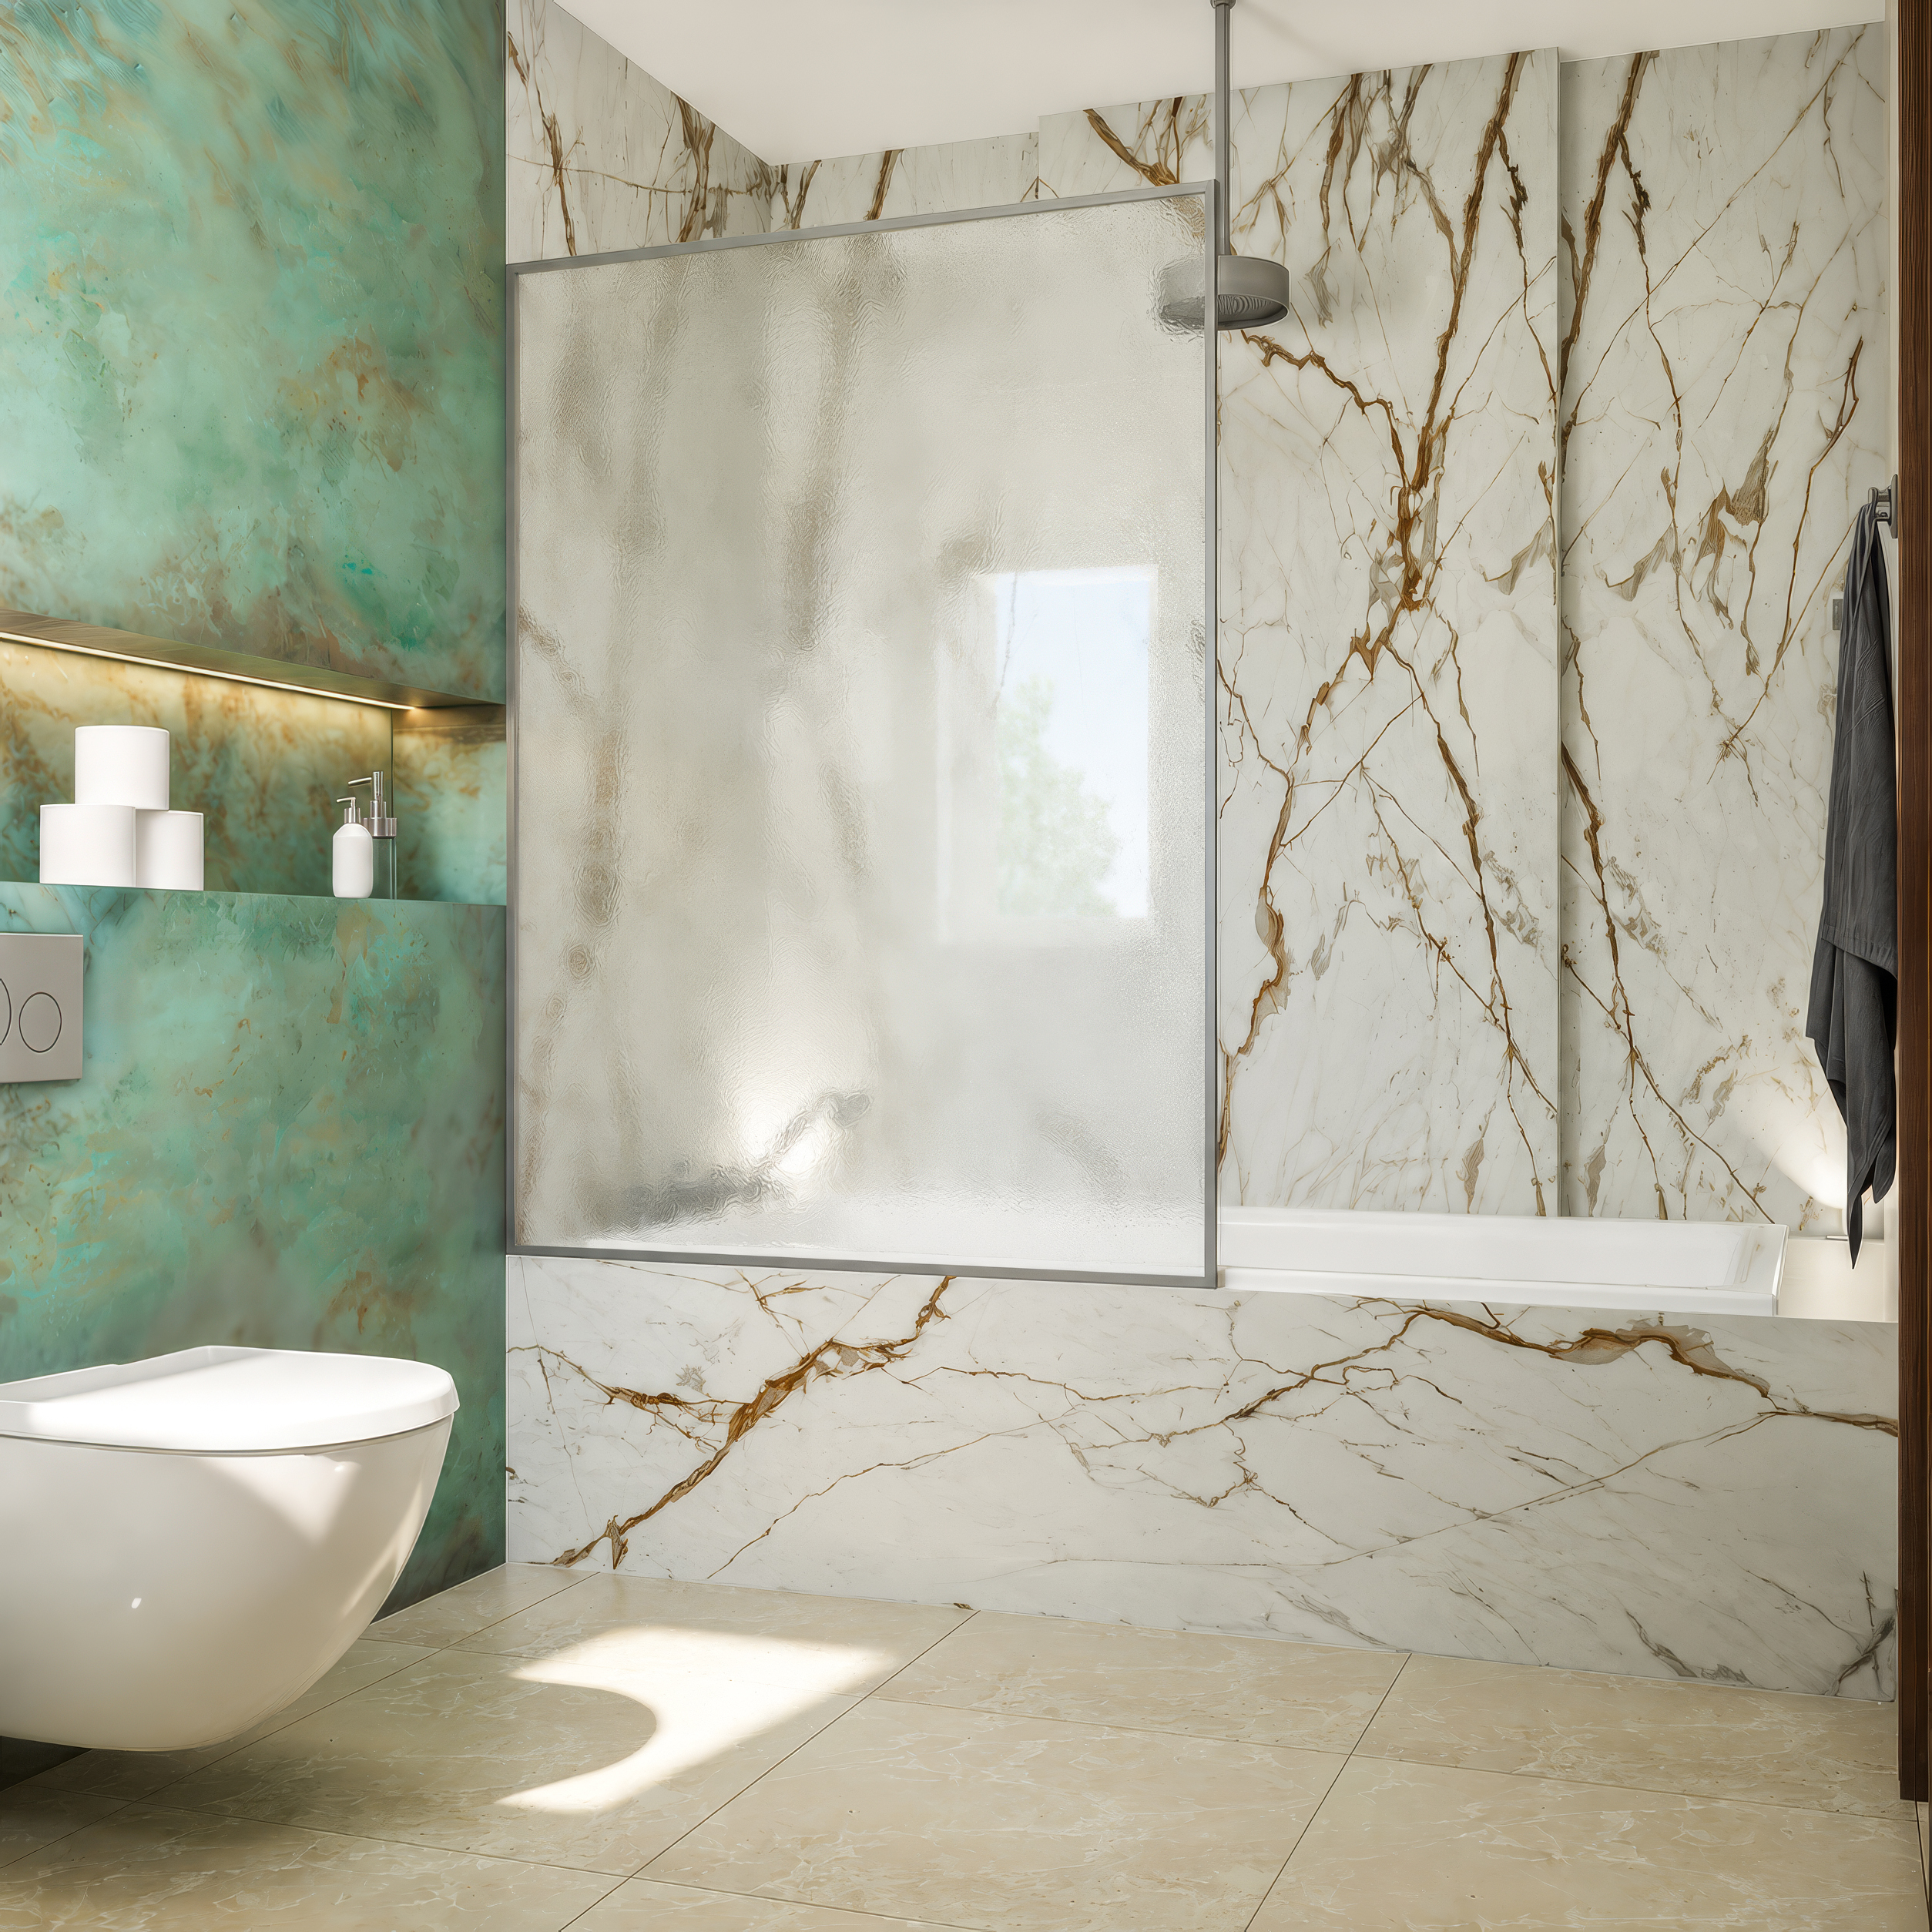
A stylish and functional guest ensuite designed with contemporary finishes and patterned floor tiles.
A stylish and functional guest ensuite designed with contemporary finishes and patterned floor tiles.
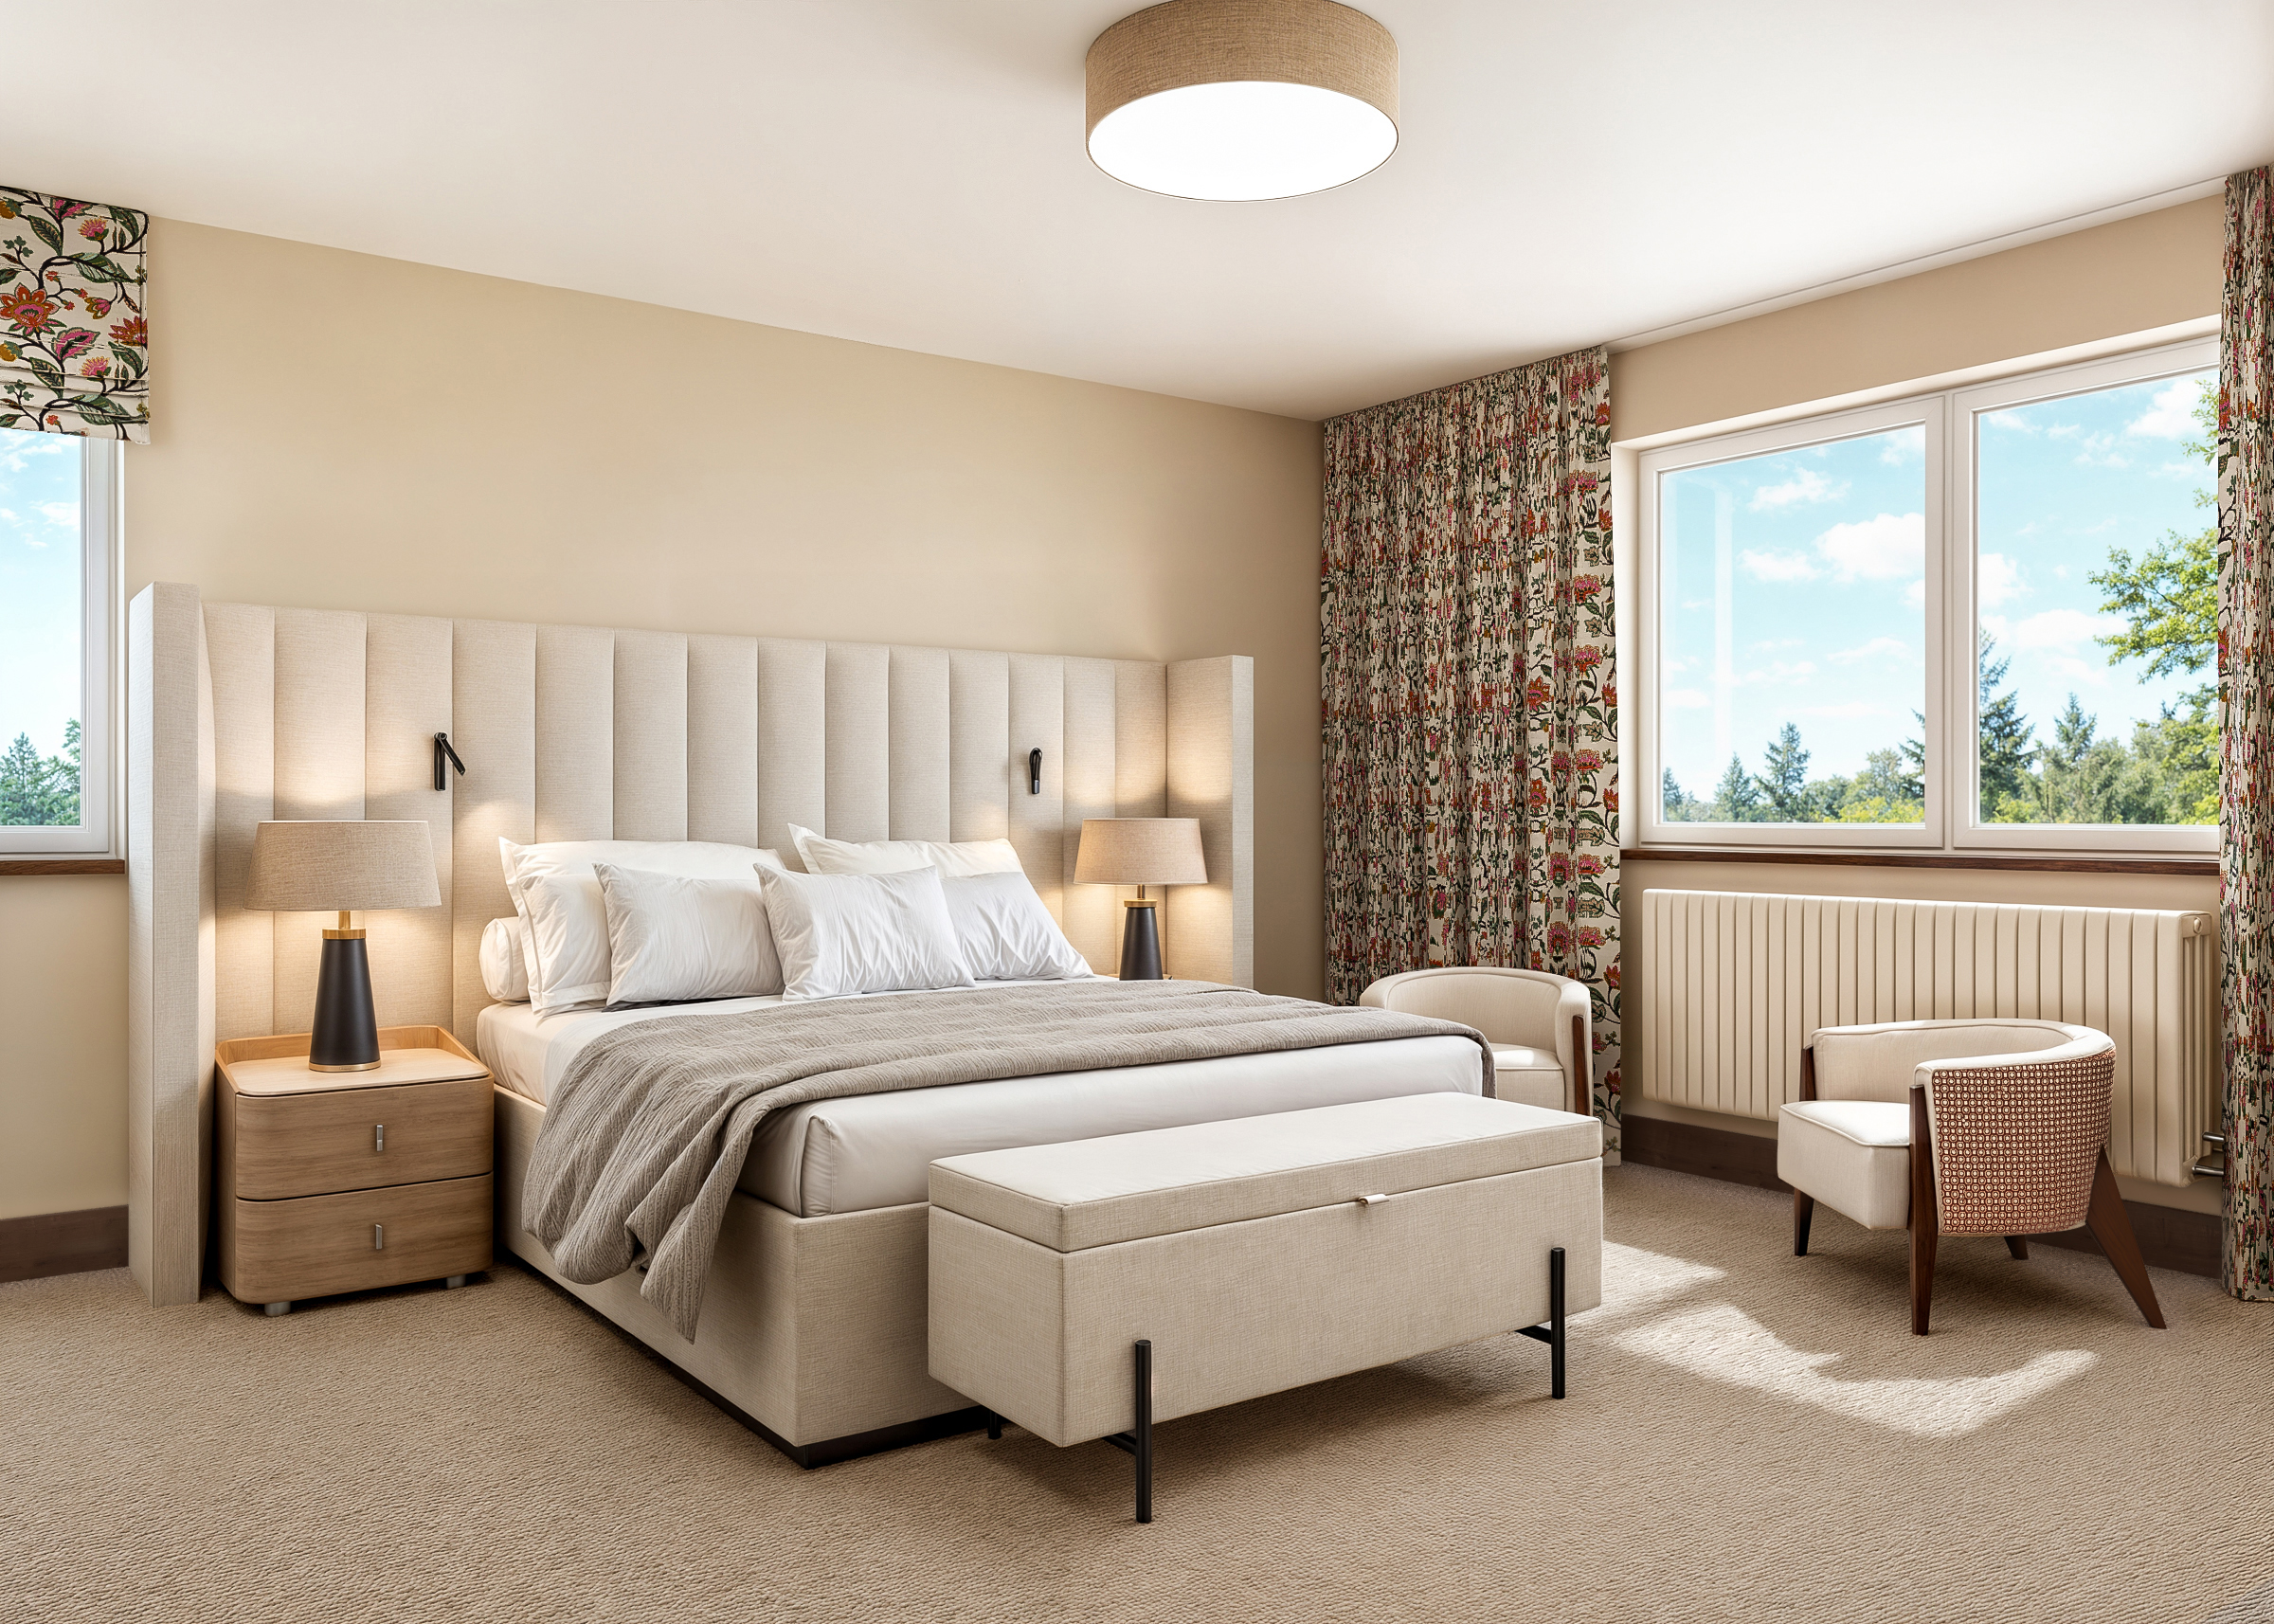
A clean, modern, and practical master bedroom designed as a relaxing sanctuary.
Discuss Your Project
We are here to receive any enquiries regarding potential projects and answer any questions you may have about our Interior Design services. Reach out to us and we will respond as soon as possible.