

Interior Design for Saffron Walden Homes
Katie Malik Design Studio is based in Saffron Walden, and we design interiors for homes across the town and the wider Uttlesford area. The studio handles the whole project: spatial planning, bespoke joinery, lighting design, and the procurement and installation that turns a set of drawings into a finished home.
Being based in Saffron Walden matters more than it might sound. The town’s housing runs from timber-framed and Georgian properties in the centre through to post-war family homes and newer development around the edges, and each brings a different set of practical problems. We have worked in all of them, which means the advice you get is based on what these buildings actually do rather than on assumptions.
Most people come to us at the point where a house no longer works for how they live in it, and they are wary of the disruption involved in changing that. Our job is to take that weight off you. You get one team, one point of contact and a clear programme, so you always know what is happening and who to ask.
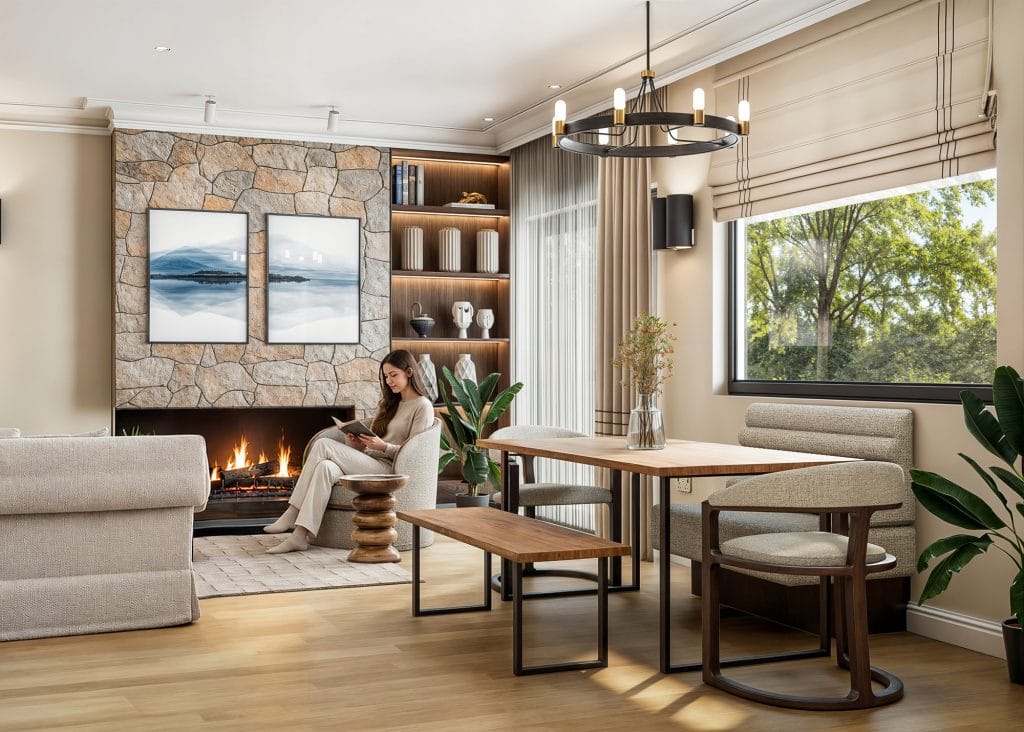
Designing for Saffron Walden Homes
Saffron Walden’s housing falls broadly into two groups, and the approach differs for each.
Period and listed properties
A large share of the town centre sits within the conservation area and a considerable number of properties are Grade II or Grade II* listed, which changes what a renovation involves. Removing a partition, running a new cable or fixing cabinetry to a wall stop being routine decisions and become decisions about historic fabric, some of which need consent.
Our approach rests on two principles: intervene reversibly, and let the house keep its own geometry. In practice that means breathable paints and traditional finishes on solid masonry and timber framed walls rather than modern systems that trap damp; joinery drawn and scribed to the room instead of square furniture forced into rooms that are not square; services routed through floor voids and existing chases so original plasterwork and boards survive; and layouts, service routes and lighting positions designed to meet Listed Building Consent requirements and agreed with the conservation team before anyone starts on site.
Later and modern houses
The town also has mid-century stock, post-war family housing and newer development on its edges, and those projects rarely turn on permission. The issues are different ones: rooms that do not flow into each other, daylight that stops before it reaches the middle of the house, and finishes chosen at different times that have never been brought into a single scheme.
The fix is usually design rather than structure. Reworking a layout, adding joinery built for the space, planning lighting properly and settling on one coherent material palette will normally do more for a house like this than knocking it about will. Where structural change genuinely is the answer, we will say so, and we will tell you just as plainly when it is not worth the money and mess.
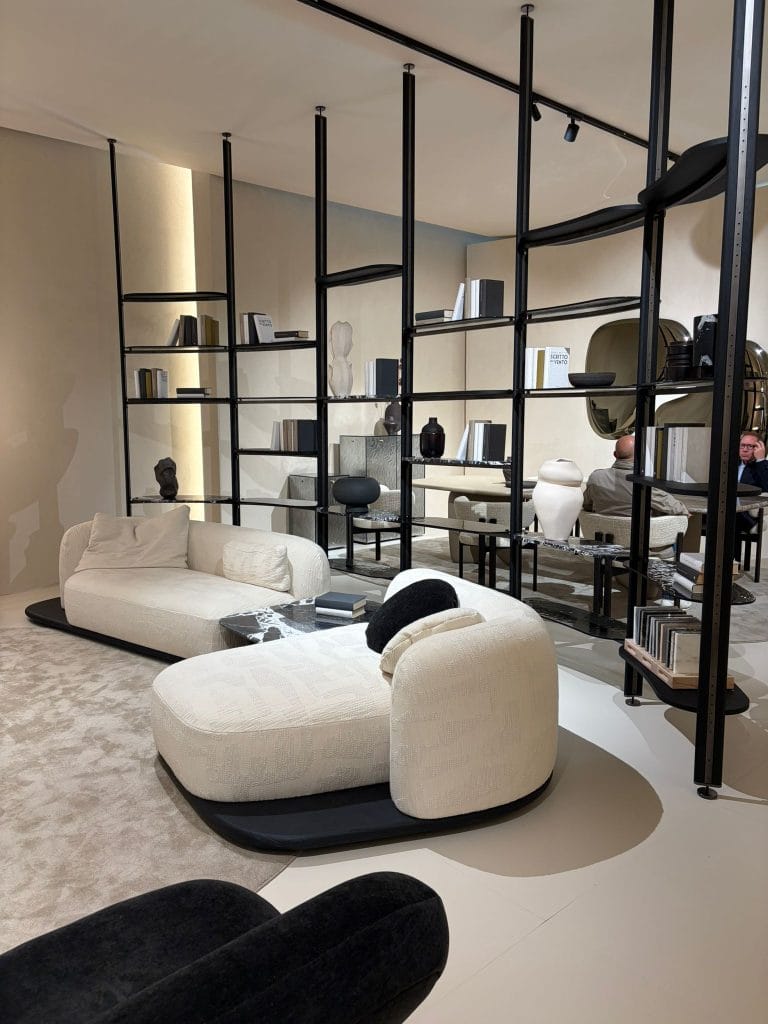
How We Work in Saffron Walden
Being in the town has a practical effect on delivery rather than a decorative one. We are on site often. Periodic visits are not enough for a renovation. When a floor comes up, or a wall opens, something unexpected is usually behind it, and being fifteen minutes away means it is looked at the same day and resolved before it holds up a trade.
We work with people we know. Over years of practice, the studio has built a network of joiners, decorators, electricians, structural engineers and heritage contractors across Uttlesford who have worked in buildings like these before. On an older house, that experience is worth more than a competitive quote.
We run the whole thing. Katie Malik Design Studio takes a project from first survey and spatial concept through technical drawings, mechanical and electrical schedules, procurement, delivery logistics and the final install and styling. One point of contact, one set of drawings, one person accountable for the programme. You are not left coordinating trades.
Our Services on a Saffron Walden Project
Katie Malik Design Studio offers five services, and a project takes only the ones it needs.
Interior Design
Full residential schemes from concept to completion, using quality materials and bespoke detail, designed around your home and how you live in it.
Interior Design Consultancy
An hourly service for clients running their own project who want professional input at the decisions that matter. Useful on a period house where one wrong call is expensive to undo.
Interior Architecture
Spatial planning and architectural design, considering light, space, shape and form. On a Saffron Walden property this is where consent constraints and the building’s own geometry are resolved, working alongside architects, structural engineers and contractors.
Furniture, Fittings & Equipment
End to end sourcing, commissioning and procurement, with the studio acting as project manager through to final installation.
House Whispering
Katie describes the studio’s approach as house whispering: working out what a house is capable of and what the people in it actually need, then designing to that rather than to a trend. In Saffron Walden, that tends to mean paying attention to how a family moves through the house during an ordinary day, which rooms get used and which get avoided, and where the light falls. The finished interior should feel calm and considered, and it should feel like yours rather than like a showroom.
Experience You Can Check
Katie Malik Design Studio was established in 2014 and works across residential interior architecture. The studio holds full accreditation with the British Institute of Interior Design (BIID) and the Society of British and International Interior Design (SBID), which are the recognised professional standards in UK interior design.
Our work has won seven UK Property Awards and been shortlisted at Grand Designs Live and the SBID Awards, and has been featured in Architectural Digest, Grand Designs, House & Garden and The Times. Katie also founded Interior Design Deconstructed in 2024 to make the design process clearer for homeowners. There is more detail on our About page.


Start Your Project in Saffron Walden
Whether you are restoring a listed home near the Market Place or bringing a later house on the edge of town into one coherent scheme, the next step is a conversation on site.
Call Katie Malik Design Studio on 01223 613016 or send an enquiry through our contact form to arrange a consultation.
Frequently Asked Questions
Yes. Katie can consider layout, lighting, joinery, materials and the wider interior while respecting the character of the property. Where Listed Building Consent or specialist heritage advice is required, this should be established early in the project.
Start by understanding what is worth keeping. Original proportions, architectural details and the quirks of an older building can become part of the design, while thoughtful changes improve how the home works for modern life.
Absolutely. Respecting an older property does not mean recreating a historic interior. Contemporary furniture, lighting, colour and materials can work beautifully when they complement the proportions and character of the home.
Katie Malik Design Studio is based in Saffron Walden and meetings are by appointment. New projects normally begin with a consultation at your property rather than at our desk, because the building tells us more than a conversation does.
That depends on the scope and on whether consent is needed. We would rather give you a realistic programme after the initial survey than a figure that sounds good now. Bespoke joinery and specialist finishes carry long lead times, which is why we plan procurement at the design stage rather than at the end.


