

Interior Design for Windsor Homes
Many Windsor homes have been added to or altered more than once, which is why we start by understanding what the house is now rather than what it originally was. The town’s residential streets include period townhouses and cottages, Victorian and Edwardian properties, larger detached houses and homes that have been changed over time.
For Katie Malik Design Studio, that variety makes understanding the individual property an important part of the design process.
We look at what gives a home its identity, how well it supports everyday life and where thoughtful change could make the greatest difference. Interior design, interior architecture, bespoke detailing, furniture and lighting can then be brought together around the property and the people who live there.
Established in 2014, Katie Malik Design Studio works with homeowners on renovations and residential projects, providing both complete turn-key interior design and flexible consultancy.
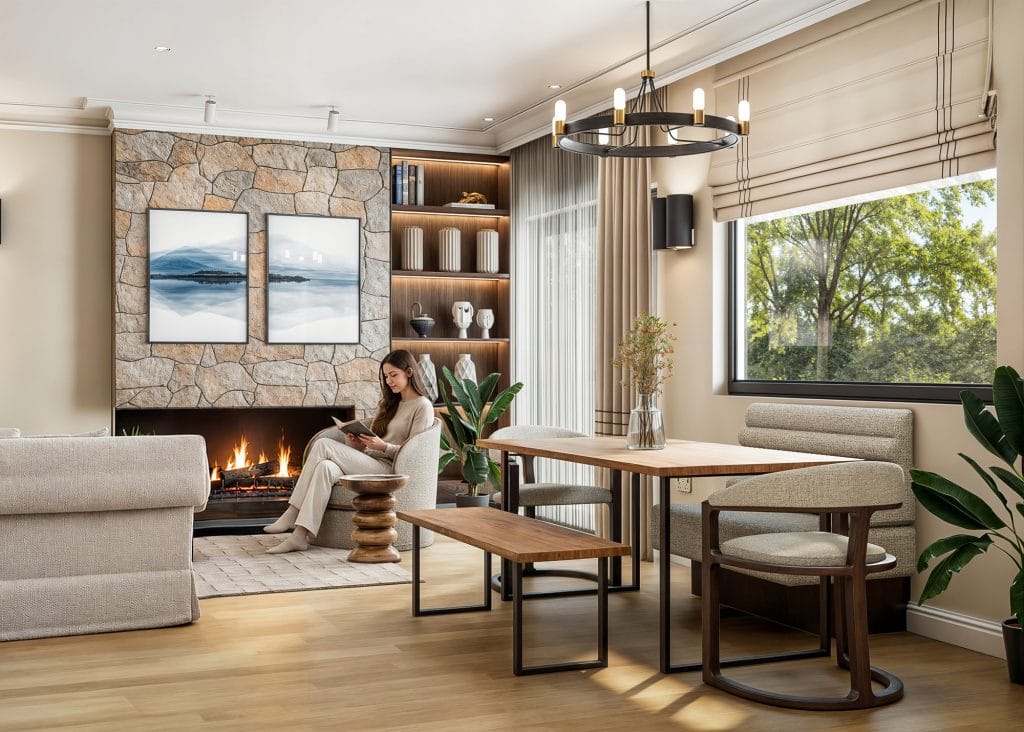
Interior Design That Responds to the Home
What feels right in a Victorian terrace may be entirely different to the solution for a detached family home. Ceiling heights, natural light, room proportions, existing architectural details and previous alterations all influence the direction a project takes. Rather than beginning with a prescribed aesthetic, we first establish what the home needs.
Bringing New Life to an Older Windsor Home
Older homes often have features that are worth working with rather than designing over. Original proportions, fireplaces, mouldings, windows or other architectural details can provide the starting point for a new interior. The challenge is deciding what should remain prominent and where contemporary intervention will improve the way the house functions.
The result does not need to feel traditionally decorated simply because the building is old. New and original elements can sit comfortably together when the relationship between them has been considered.
When a Home Has Been Changed Over Time
Not every older home arrives with its original layout and features intact. Extensions, previous renovations and changing tastes can leave different parts of a property feeling unrelated. One room may have been modernised while another belongs to an earlier phase of the house; circulation may have changed or original features may sit alongside much newer additions.
In these situations, the design process can help establish a clearer direction for the whole property. That might mean retaining some previous changes, reconsidering others and creating stronger connections between spaces without erasing the home’s history.
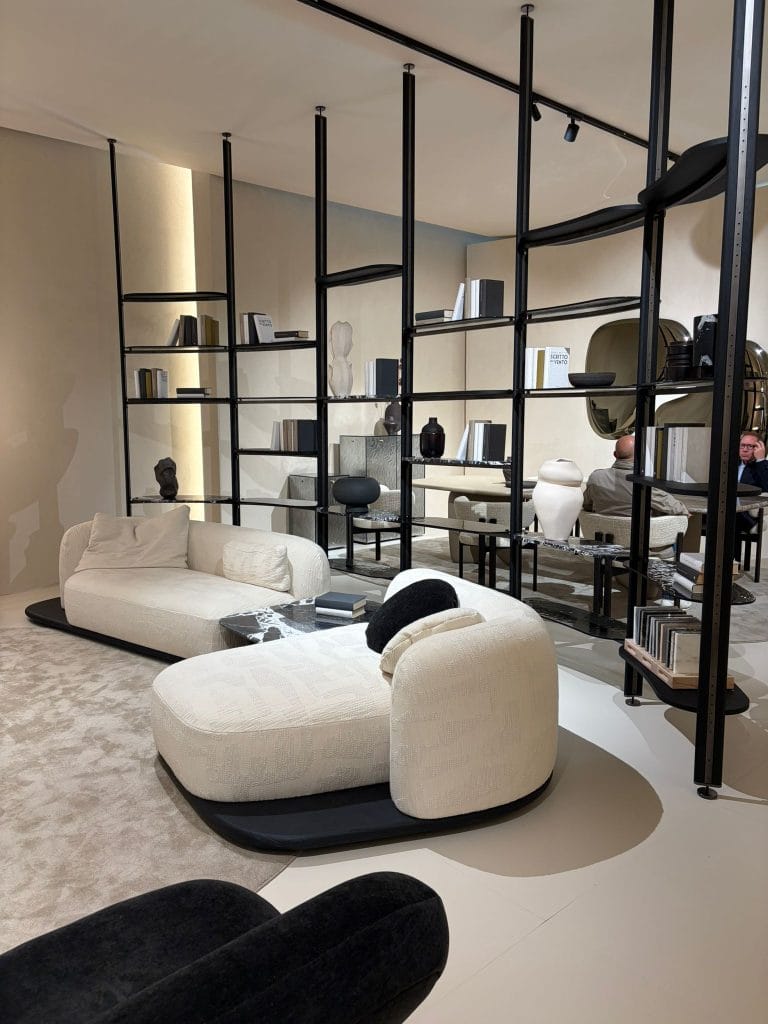

Making Character Work for Modern Life
Living in a character property should not mean compromising on the practicalities of contemporary life.
Good storage, effective lighting, comfortable furniture and well-planned kitchens and bathrooms can all be introduced without allowing them to dominate the architecture.
Sometimes the answer lies in bespoke joinery that responds precisely to an awkward wall or unusual proportion. Elsewhere, changing how a room is furnished or lit can resolve a problem without significant building work.
This is where interior architecture and interior design work particularly well together. One considers how the space itself should function; the other develops the atmosphere, materials, furnishings and details that make it feel like home.
How Katie Malik Design Studio Can Help
Our services can be commissioned according to the scale of the project and the amount of support you need.
Interior Design
Our Interior Design service brings together colour, materials, furniture, lighting, window treatments and bespoke details to create an interior that feels personal rather than prescribed.
Decisions are developed in relation to one another, giving each room its own purpose while maintaining a relationship with the wider home.
Interior Design Consultancy
Our hourly consultancy service allows you to bring professional design expertise into a project at the points where it is most valuable. You may need help reviewing architectural plans, resolving a layout, selecting materials or simply gaining clarity before committing to an important decision.
Interior Architecture
Interior Architecture focuses on the space itself. We consider flow, light, proportion, shape and function, with services including space planning, lighting and electrical layouts, technical drawings, 3D visualisation and material specification.
This can be especially valuable when an existing layout needs to be reconsidered or when interior decisions need to be resolved alongside wider renovation work.
Furniture, Fittings & Equipment (FF&E)
Through our FF&E service, furniture, decorative lighting, window treatments, rugs, artwork and other movable elements can be planned as part of the overall interior.
Katie Malik Design Studio can also manage sourcing and procurement through specialist suppliers and artisans.
House Whispering
House Whispering brings another dimension to the design process. Katie trained in the methodology with architect and House Whisperer Christian Kyriacou. It considers the emotional relationship between people and their surroundings alongside the physical qualities of the property.
For someone who knows their home does not feel quite right but cannot identify a straightforward design problem, it can reveal a different way of understanding the space.

A More Considered Way to Manage a Renovation
A renovation can involve hundreds of interconnected decisions. The difficulty is often not making one choice; it is understanding how that choice affects everything else.
Katie Malik Design Studio’s turnkey service brings those decisions into one design process.
The studio acts as a single point of contact within its appointed scope, coordinating the materials, resources, skills and third parties required to deliver the design. Clear stages and milestones give the project structure and allow clients to understand what is happening and when decisions are required.
For homeowners who prefer to remain more directly involved, our consultancy service provides a more flexible level of professional support.
The Studio Behind Your Windsor Project
Katie Malik Design Studio was established in 2014 and today brings together a team of interior specialists.
Founder Katie Malik studied at Chelsea College of Art, Cambridge University and the National Design Academy before gaining experience in high-end London design studios.
The studio holds full accreditation with the British Institute of Interior Design (BIID) and the Society of British and International Interior Design (SBID).
Its work has received seven UK Property Awards, alongside recognition as a finalist in the SBID Awards and Grand Designs Live. The studio has also been featured in publications including Architectural Digest, Grand Designs, House & Garden, Casa Vogue Brazil and The Times Property.


Talk to the Studio About Your Windsor Home
You may be planning a significant renovation, reconsidering an existing interior or simply trying to understand why your home is not working as well as it could.
Tell us about the property and what you would like to change.
Call Katie Malik Design Studio on 01223 613016 or send an enquiry through the contact form to begin the conversation.
Questions Windsor Homeowners Ask Before Starting
Yes. Contemporary design does not require removing everything that makes an older property distinctive. We consider which features deserve to remain and introduce new elements in a way that works with the architecture.
It can if the wider project includes alterations that require planning permission or affect protected elements of the property. Establishing any restrictions early helps avoid developing a design around changes that may not be appropriate.
Ideally while plans are still being developed. Considering furniture, lighting, storage and everyday use early can reveal changes that are much easier to make before construction begins.
They do not necessarily need to be removed. We can look at why different parts of the property feel disconnected and decide where changes would create a stronger relationship between them.
Yes. Bespoke joinery can be particularly useful where walls, alcoves or room proportions do not suit standard furniture, allowing the design to respond to the actual dimensions of the space.
The studio can provide an interior perspective alongside an architect’s work, considering how proposed spaces will function, be furnished, and feel once they are lived in.


