new build family home, cambridgeshire
Residential | Family House Renovation
new build family Home, cambridgeshire
Location: Comberton, Cambridgeshire
Brief:
Our clients engaged us from the very beginning of their new build project to create a comfortable, timeless family home full of character — a place they will love just as much in ten years as they do on the day they move in. They envisioned a Modern British aesthetic with a touch of individuality, incorporating warm neutral bases, black and metal accents, and natural, tactile materials such as stone, wood, and linen.
The home needed to be designed from the ground up to support the family’s wellness-focused lifestyle. The brief included the integration of feng shui principles to promote harmony and energy flow throughout, alongside the creation of a dedicated home gym and sauna for daily use. The clients also required highly functional, dual-purpose workspaces, a luxurious master suite retreat, and a bright, open-plan kitchen and living area that connects seamlessly to the outdoors. Future-proofing was a key consideration from the outset, with threshold-less flooring and provisions for a potential future elevator built into the plans.
What we are doing:
Working from an entirely blank canvas, we are designing every space in this new build to be purposeful, cohesive, and deeply personal — creating a home that will grow with the family for years to come.
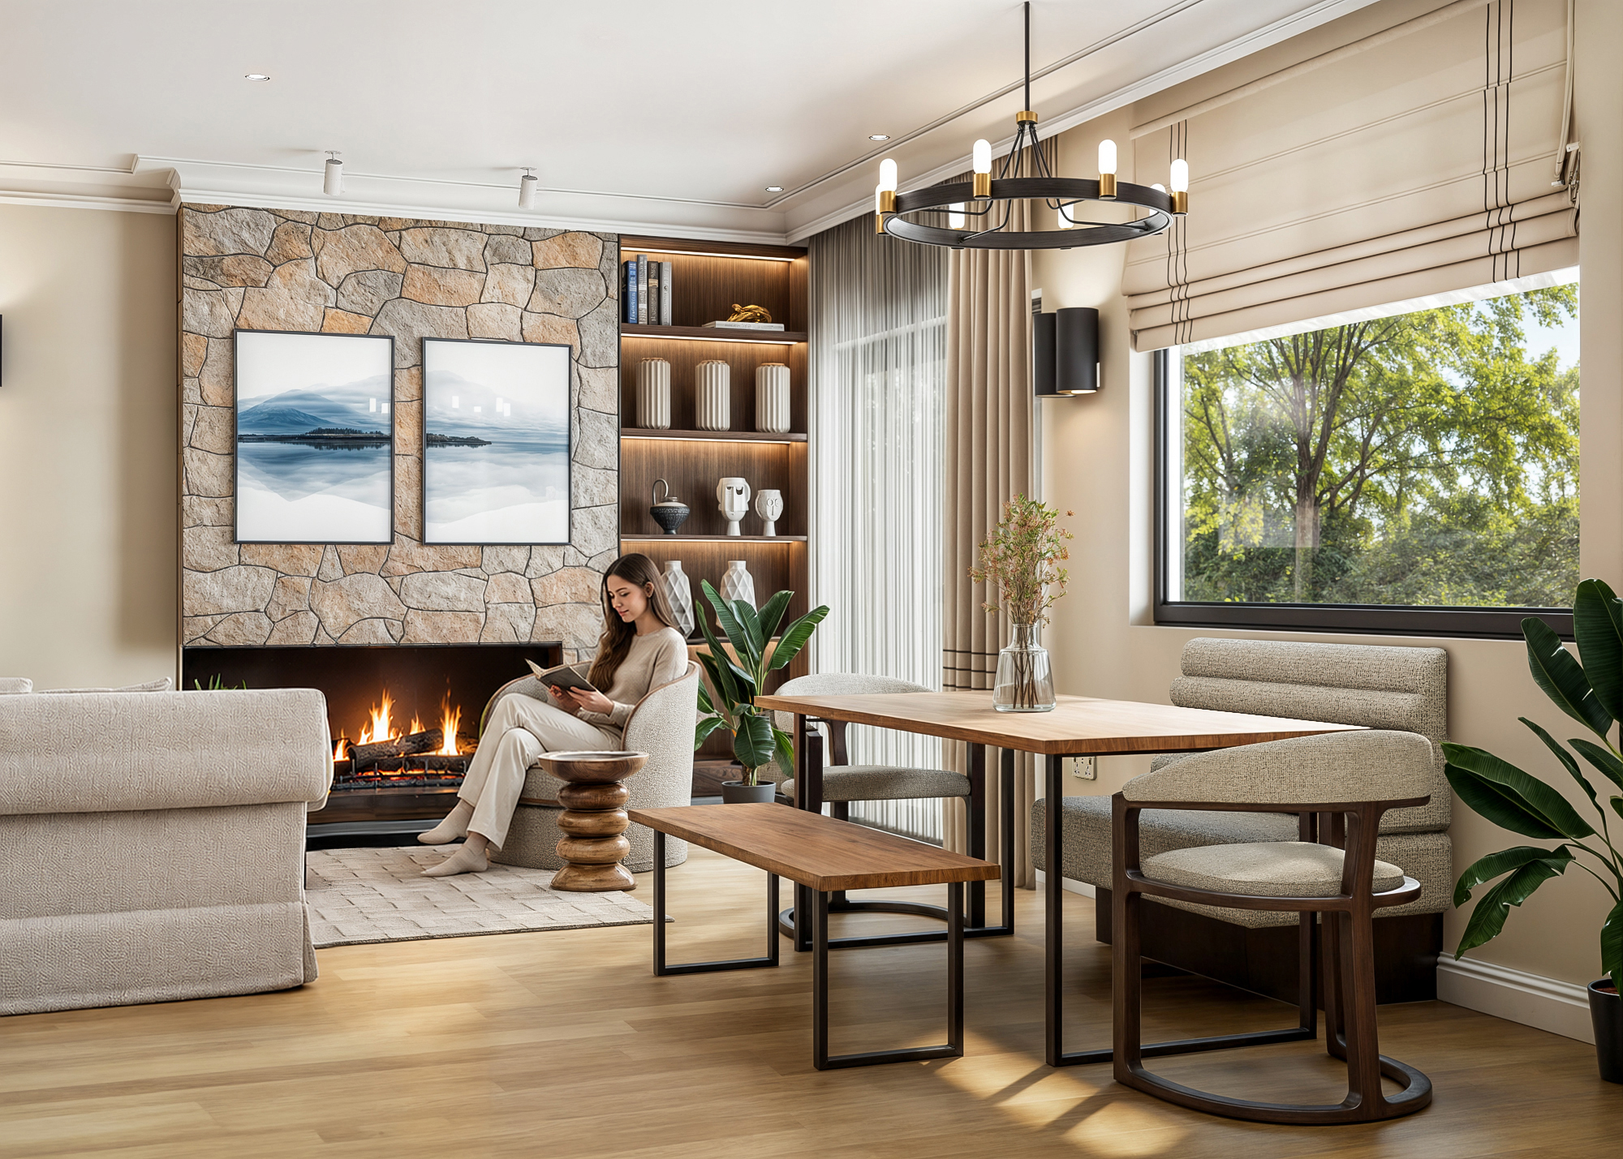
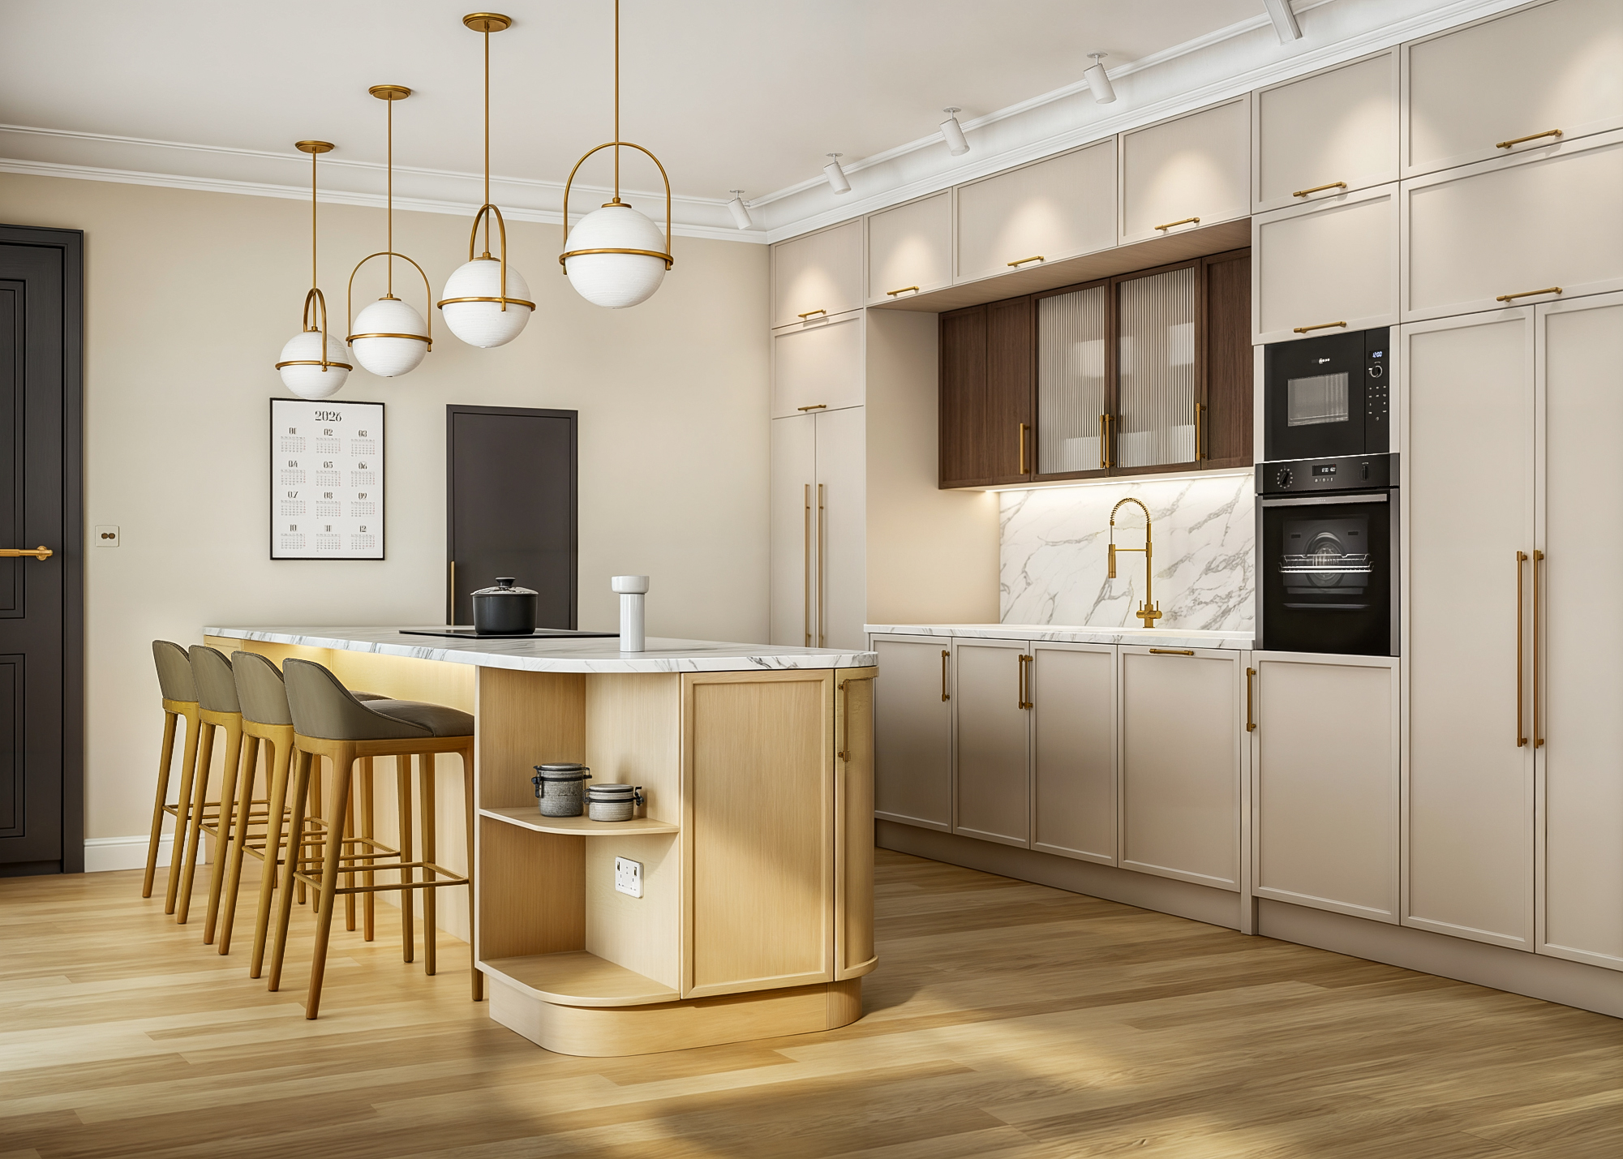
At the heart of the home, the open-plan kitchen, dining, and sitting area is being designed as a bright, happy space. The kitchen will feature a functional, single-level curved island, concealed storage for everyday appliances, and a layered lighting scheme with statement brass pendants. A cherished family dining table is being honoured by positioning it by the window with bespoke banquette seating, whilst the adjacent snug will offer a cosy relaxation zone with a statement rug and fireplace.
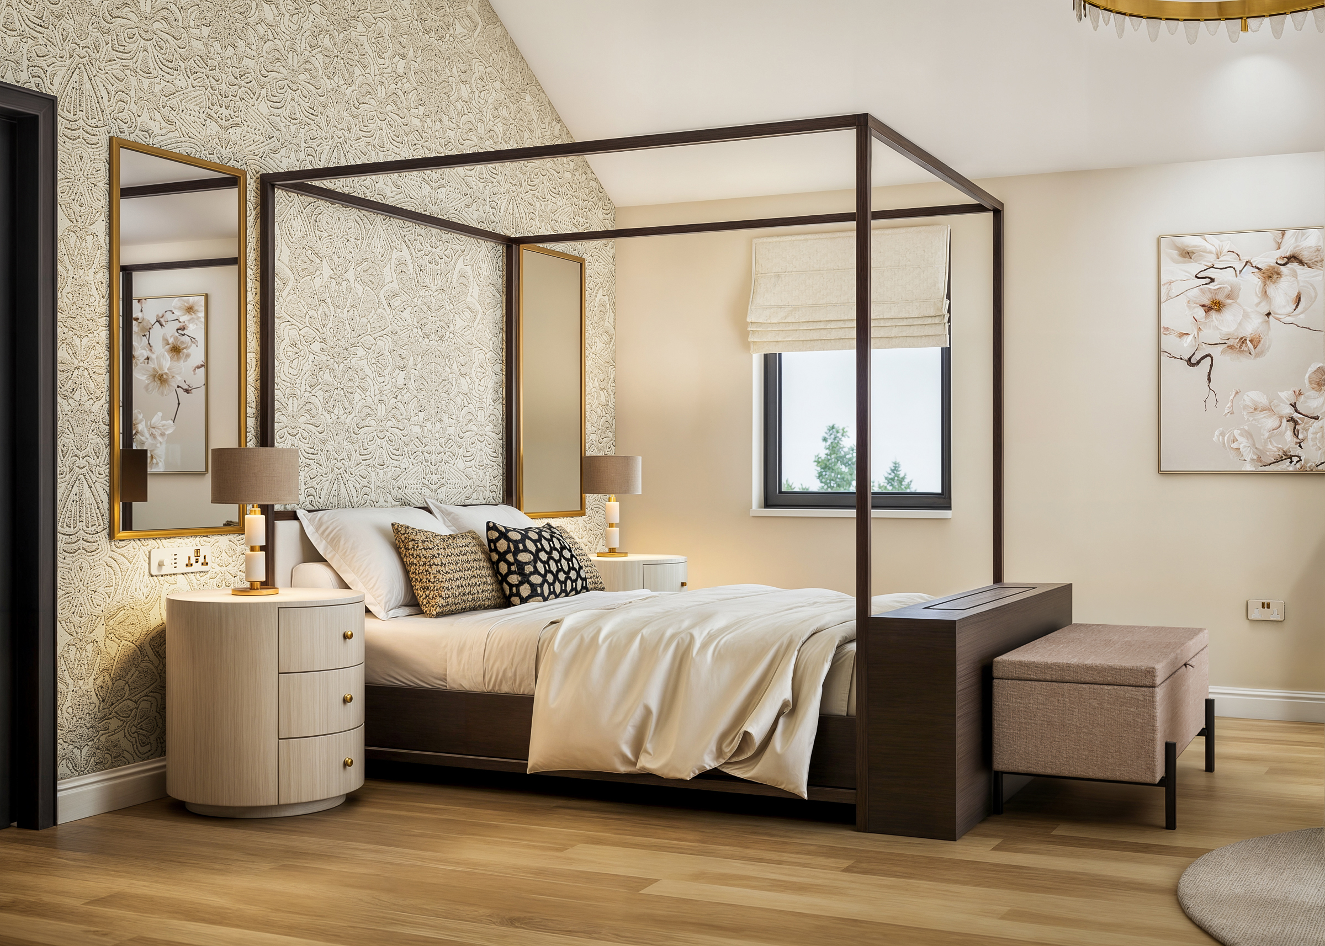
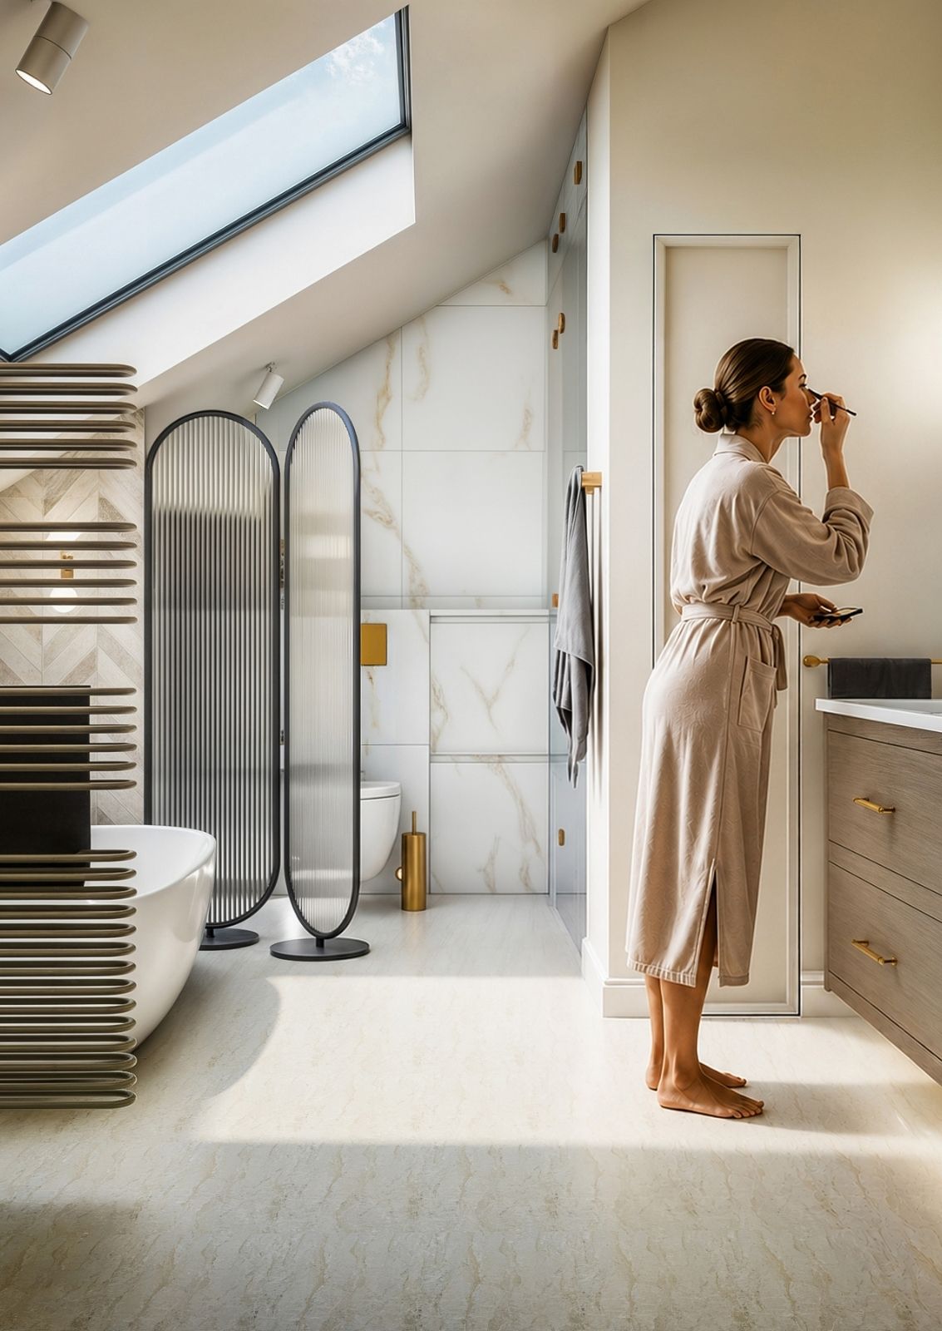
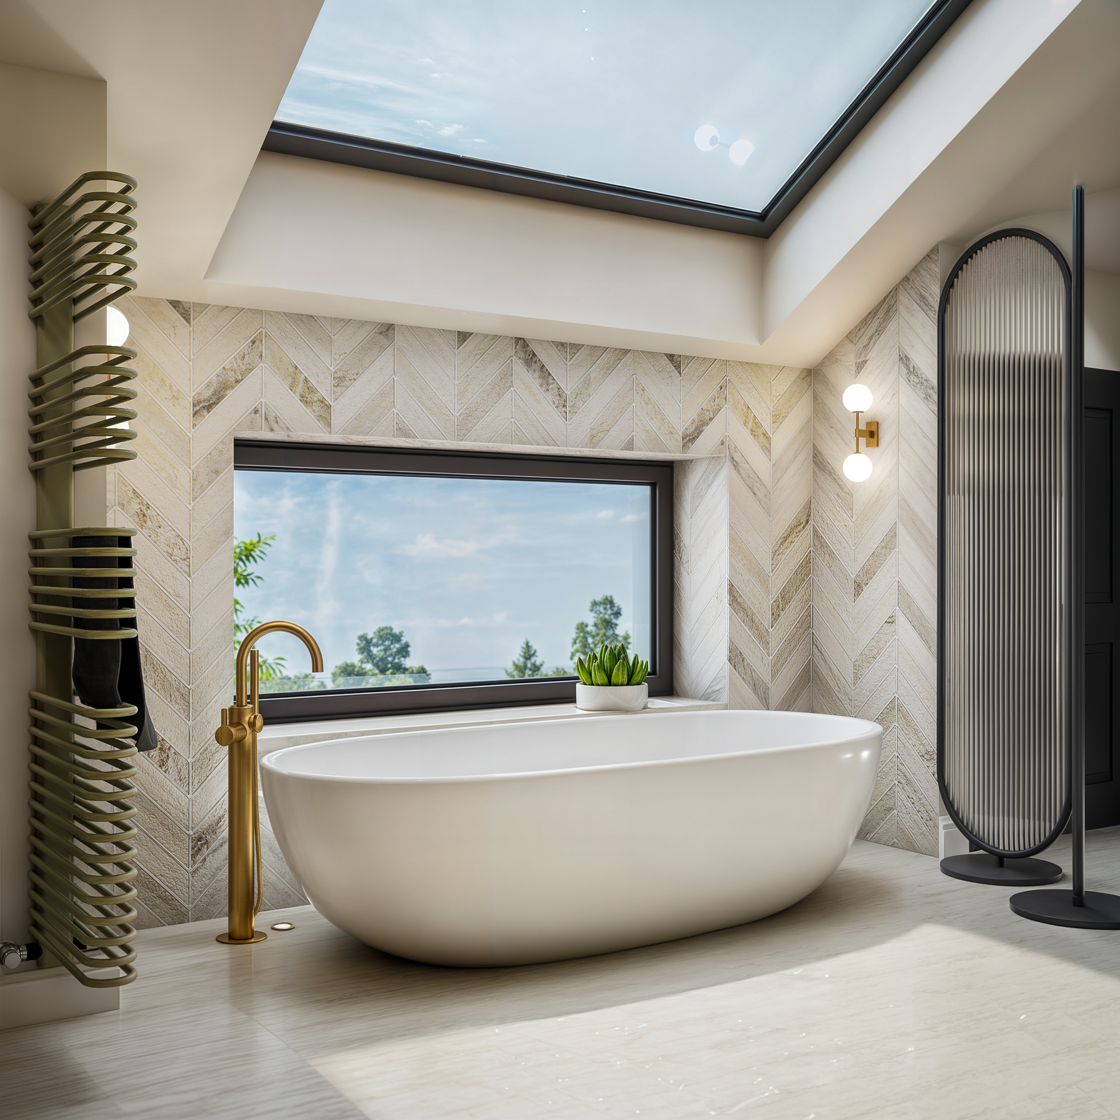
For the adults, we are designing a master suite that serves as a true sanctuary. The bedroom will feature high ceilings, a cosy seating area, and a cleverly concealed television. The adjoining ensuite is being designed as a spa-like retreat, complete with a double shower cubicle that doubles as a hammam steam room, a large freestanding bath, and beautiful ambient lighting.
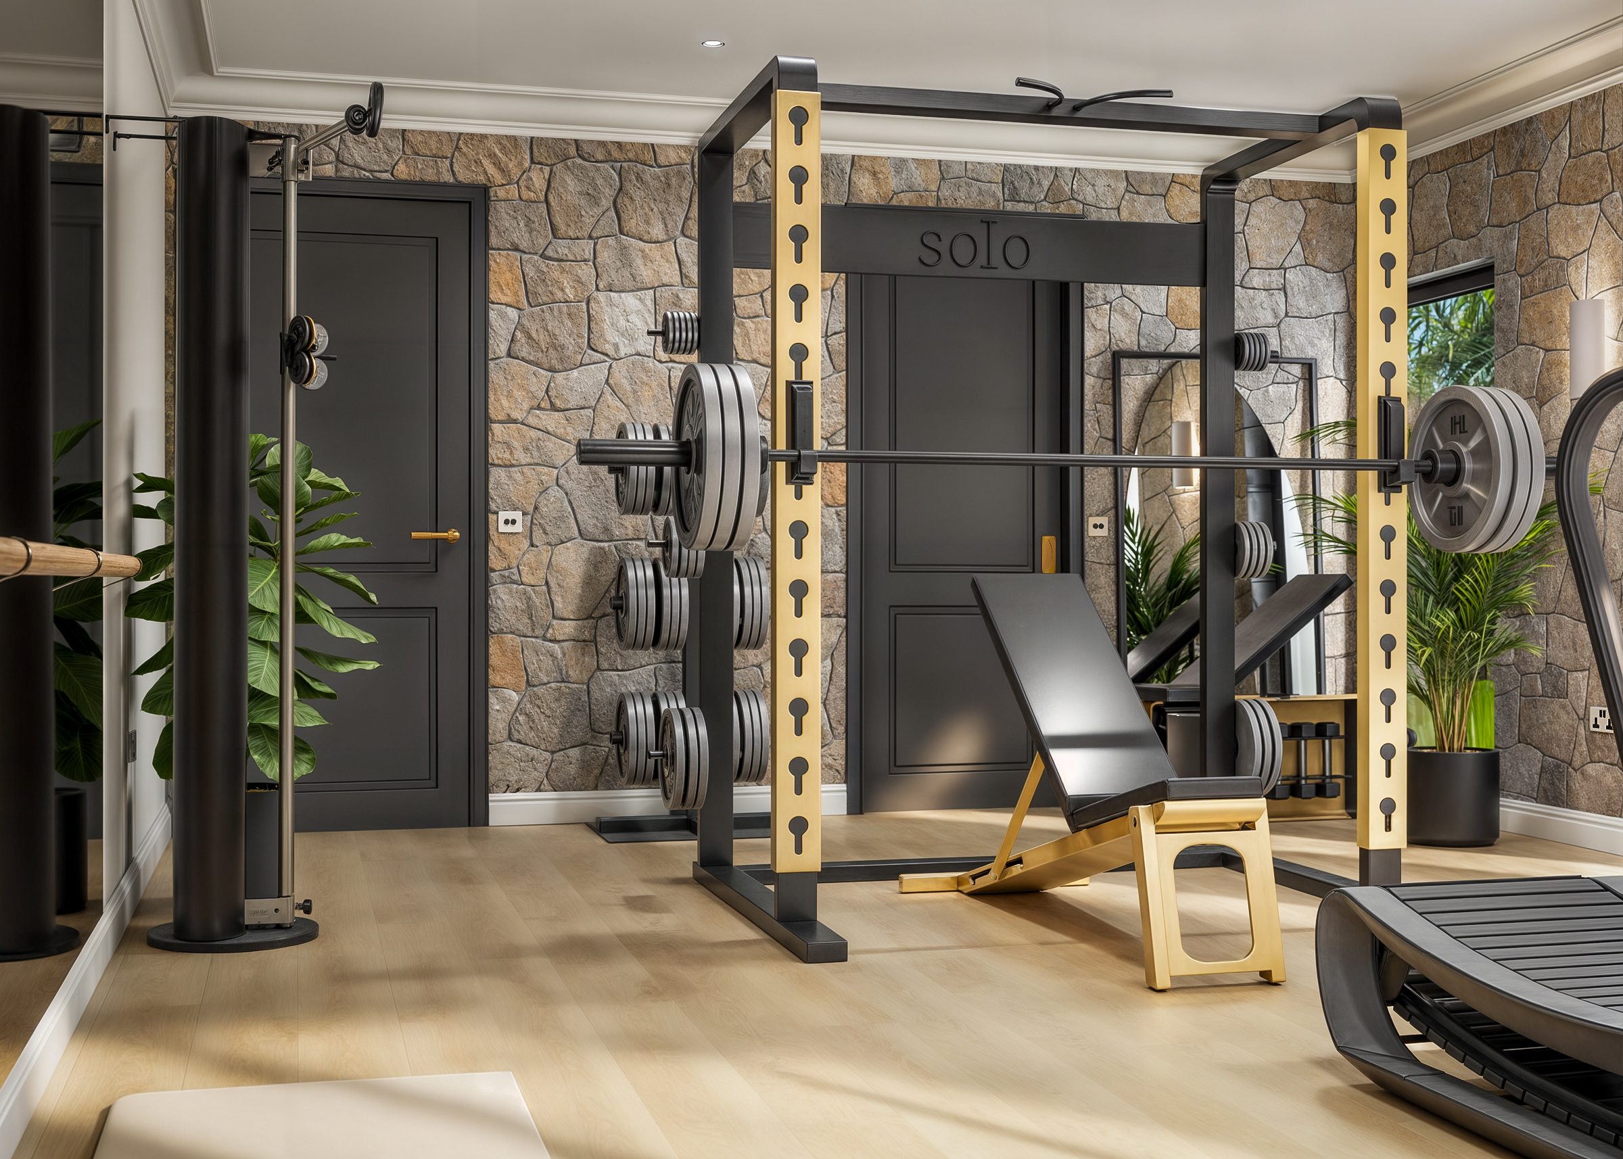
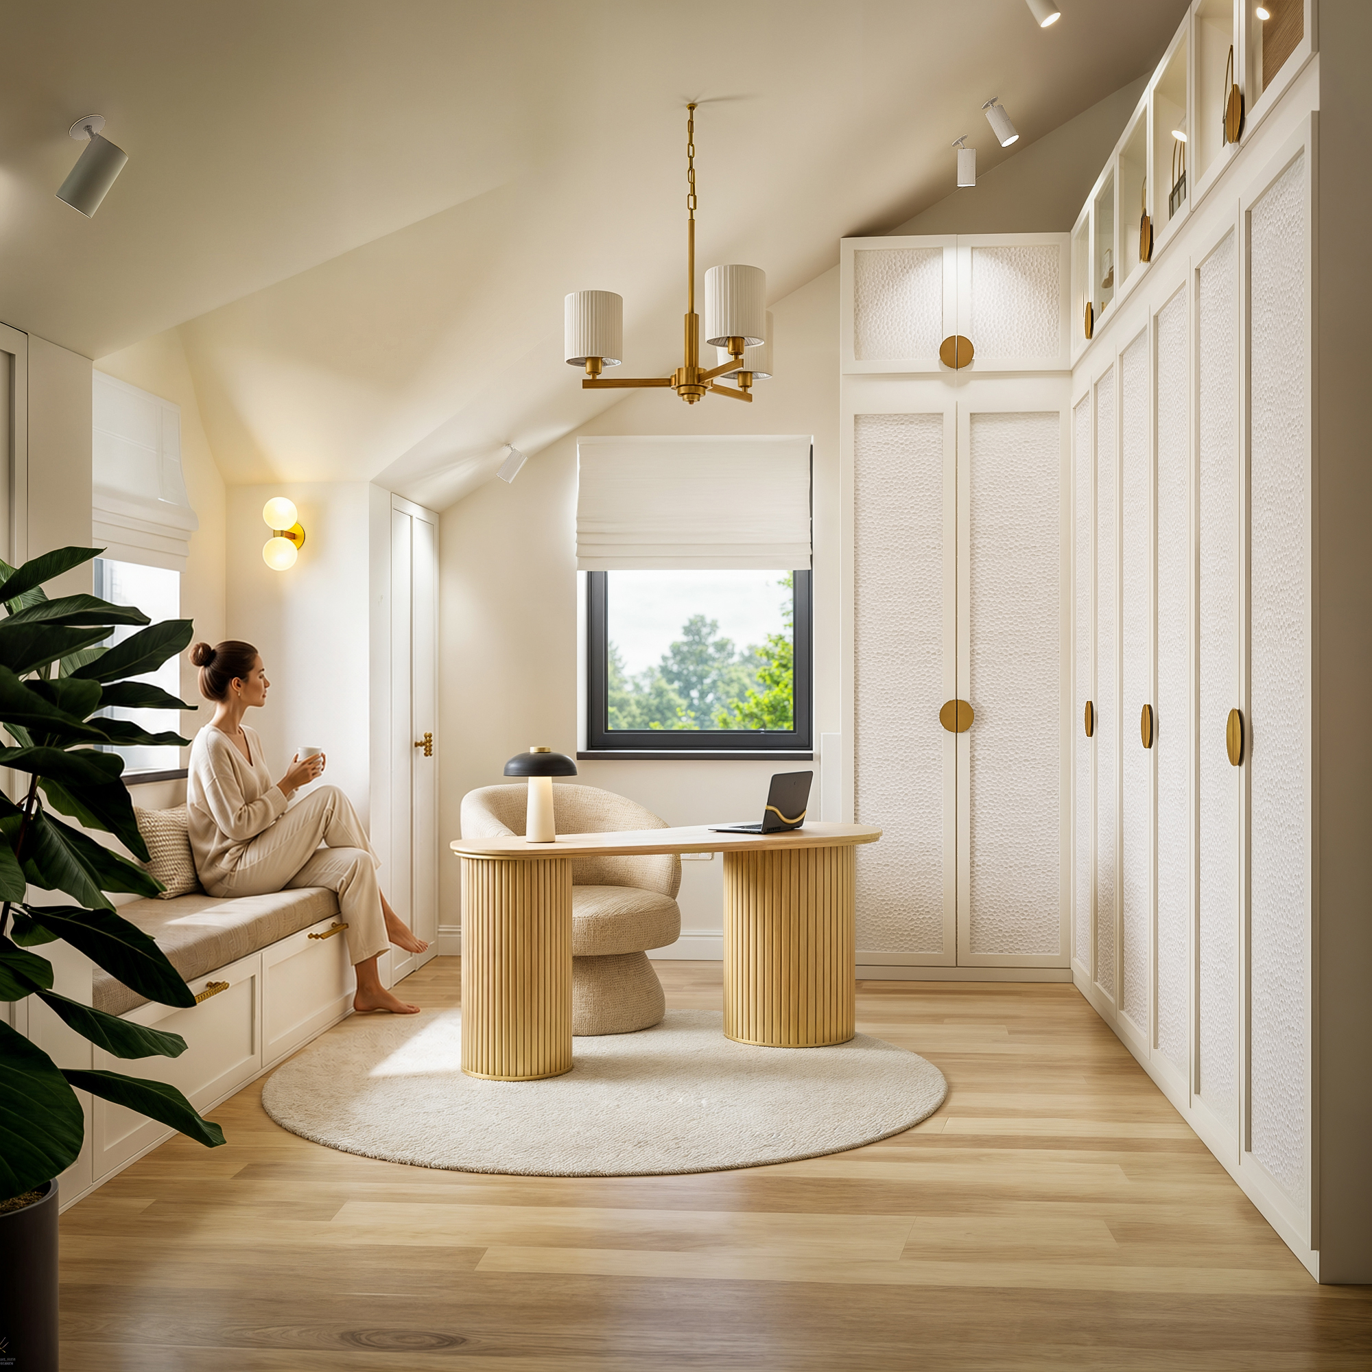
We are also dedicating significant attention to the home’s functional and wellness spaces. The new gym will be a luxurious yet practical environment, equipped with mirrors, a ballet barre, and space for strength training and Pilates, with direct access to the garden. The two home offices are being meticulously planned; one will seamlessly integrate with a dressing room, featuring bespoke lighting and a window seat, whilst the other will include a clever hatch access to double as a DIY room.
Throughout the property, from the welcoming, spacious entrance hallway to the atmospheric, elegant formal lounge, we are carefully selecting materials and finishes that ensure the design will feel just as right in ten years as it does today. The result will be a beautifully cohesive, safe, and inviting home that perfectly supports this family’s vibrant lifestyle from the very first day they step through the door.
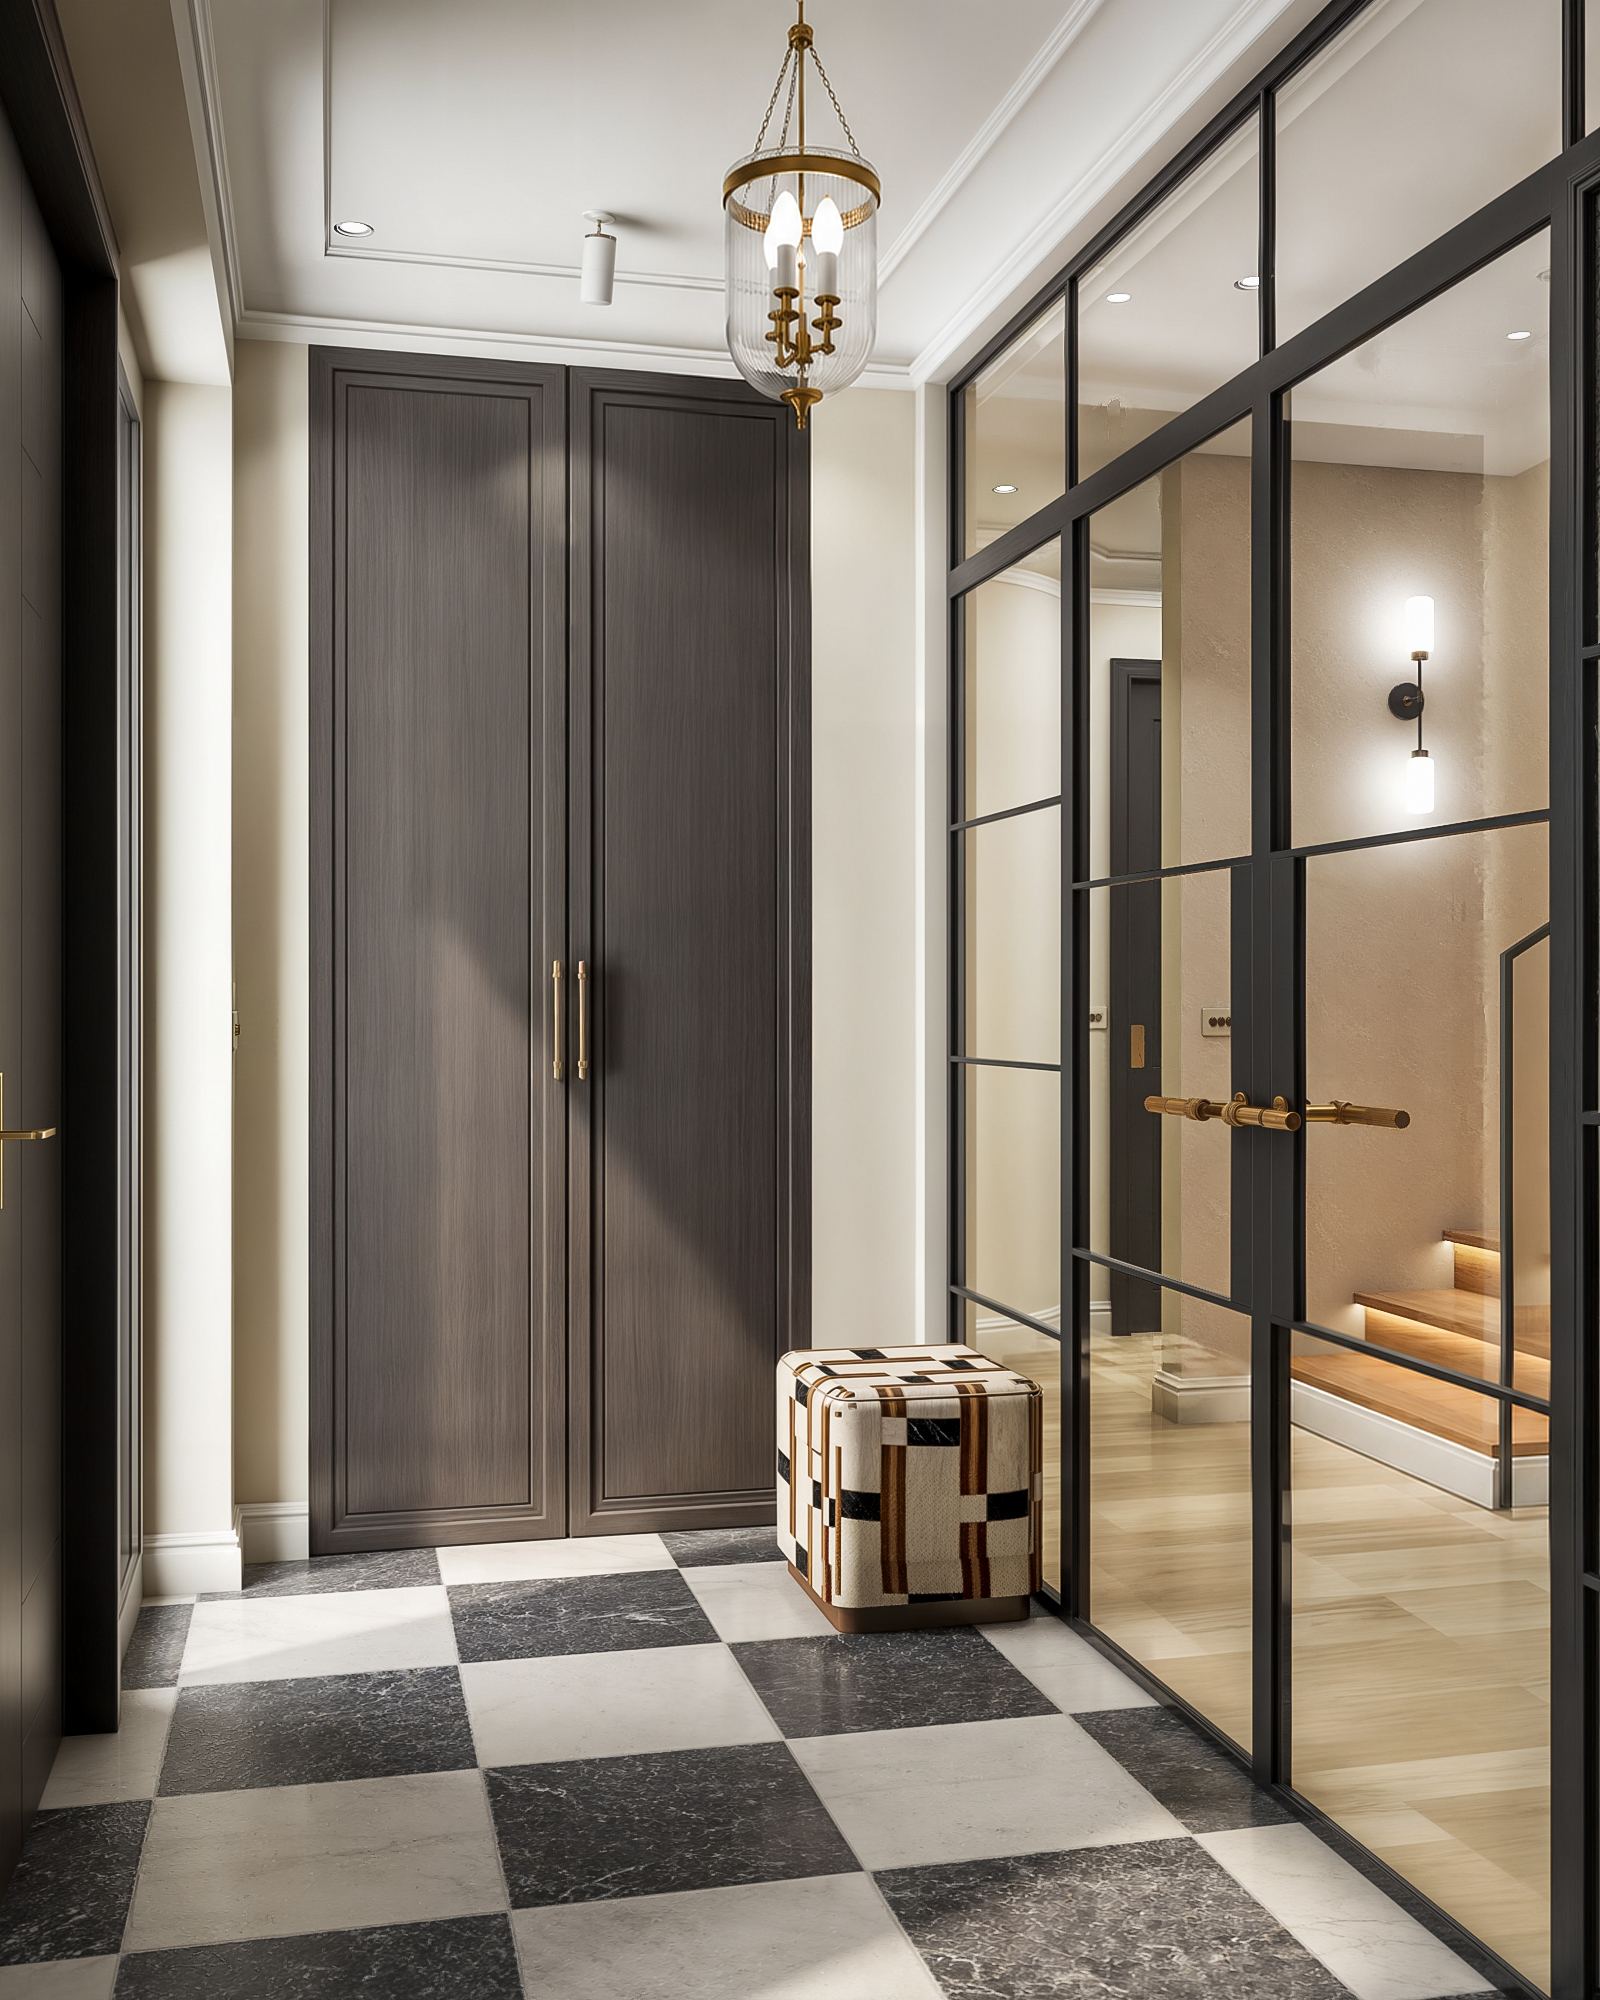
A spacious, bright foyer featuring bespoke dark wood storage and a striking chequerboard floor.
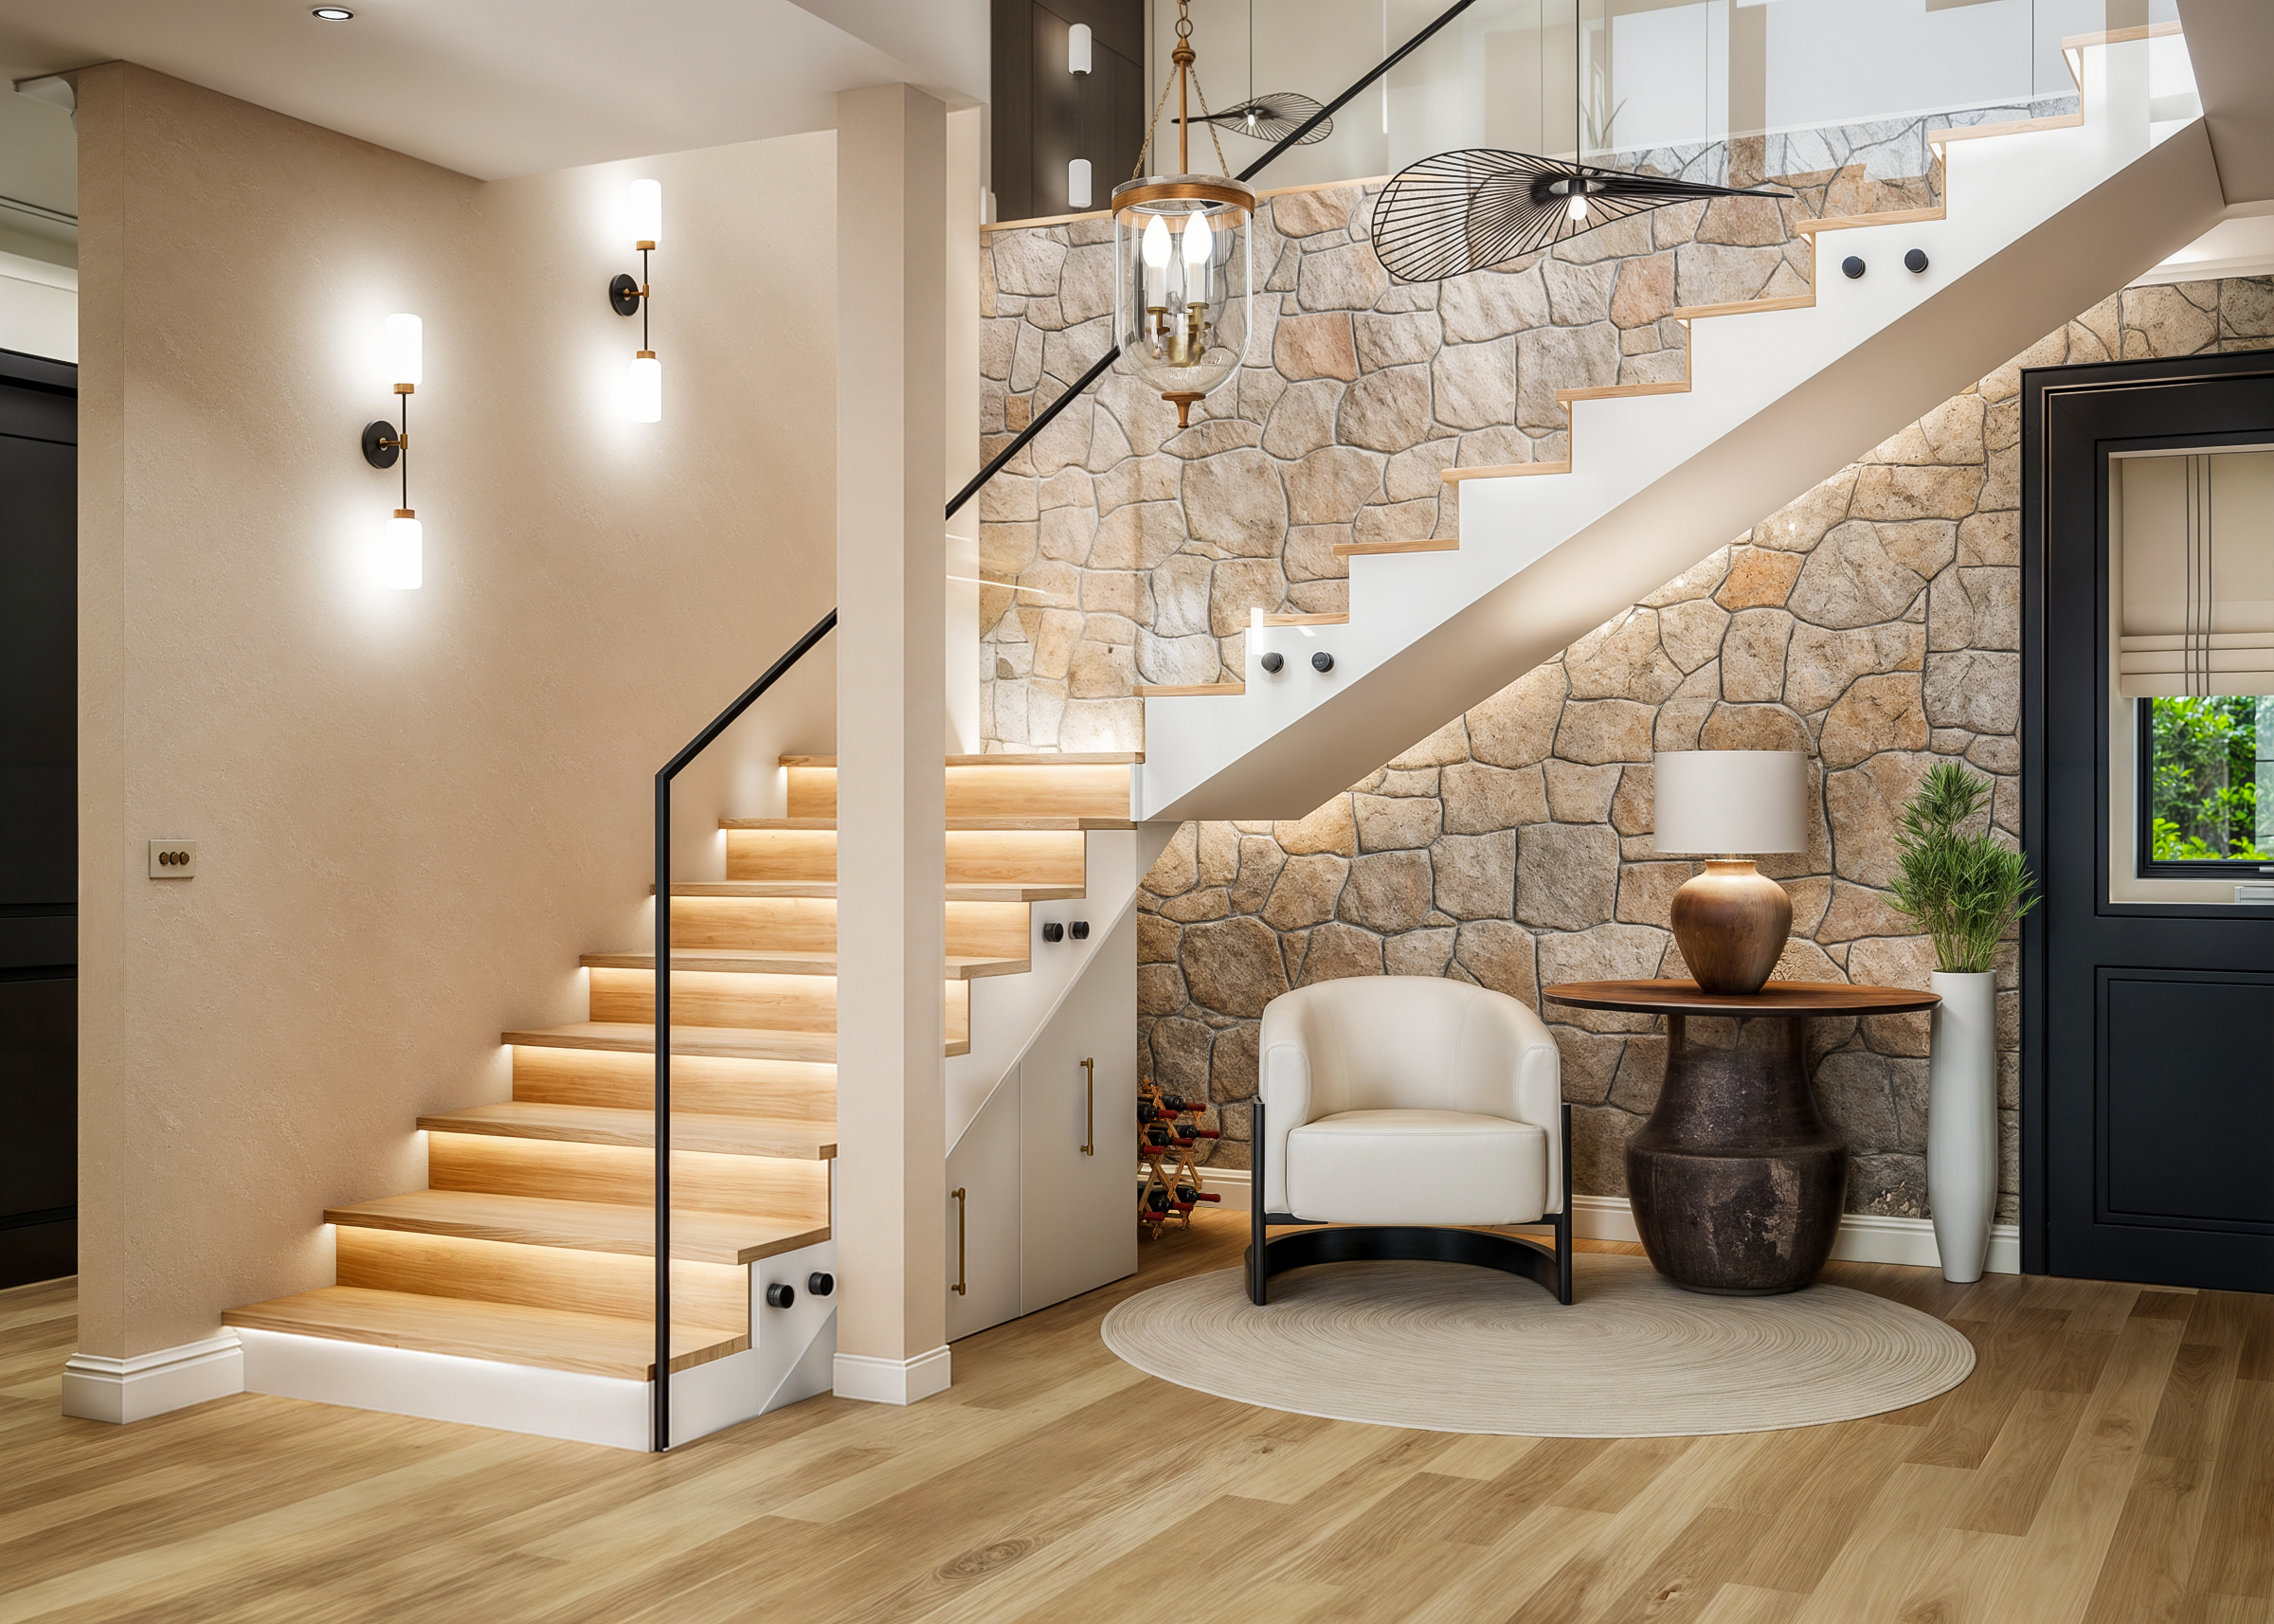
The illuminated staircase is set against a striking textured stone wall, adding character and warmth to the entrance.
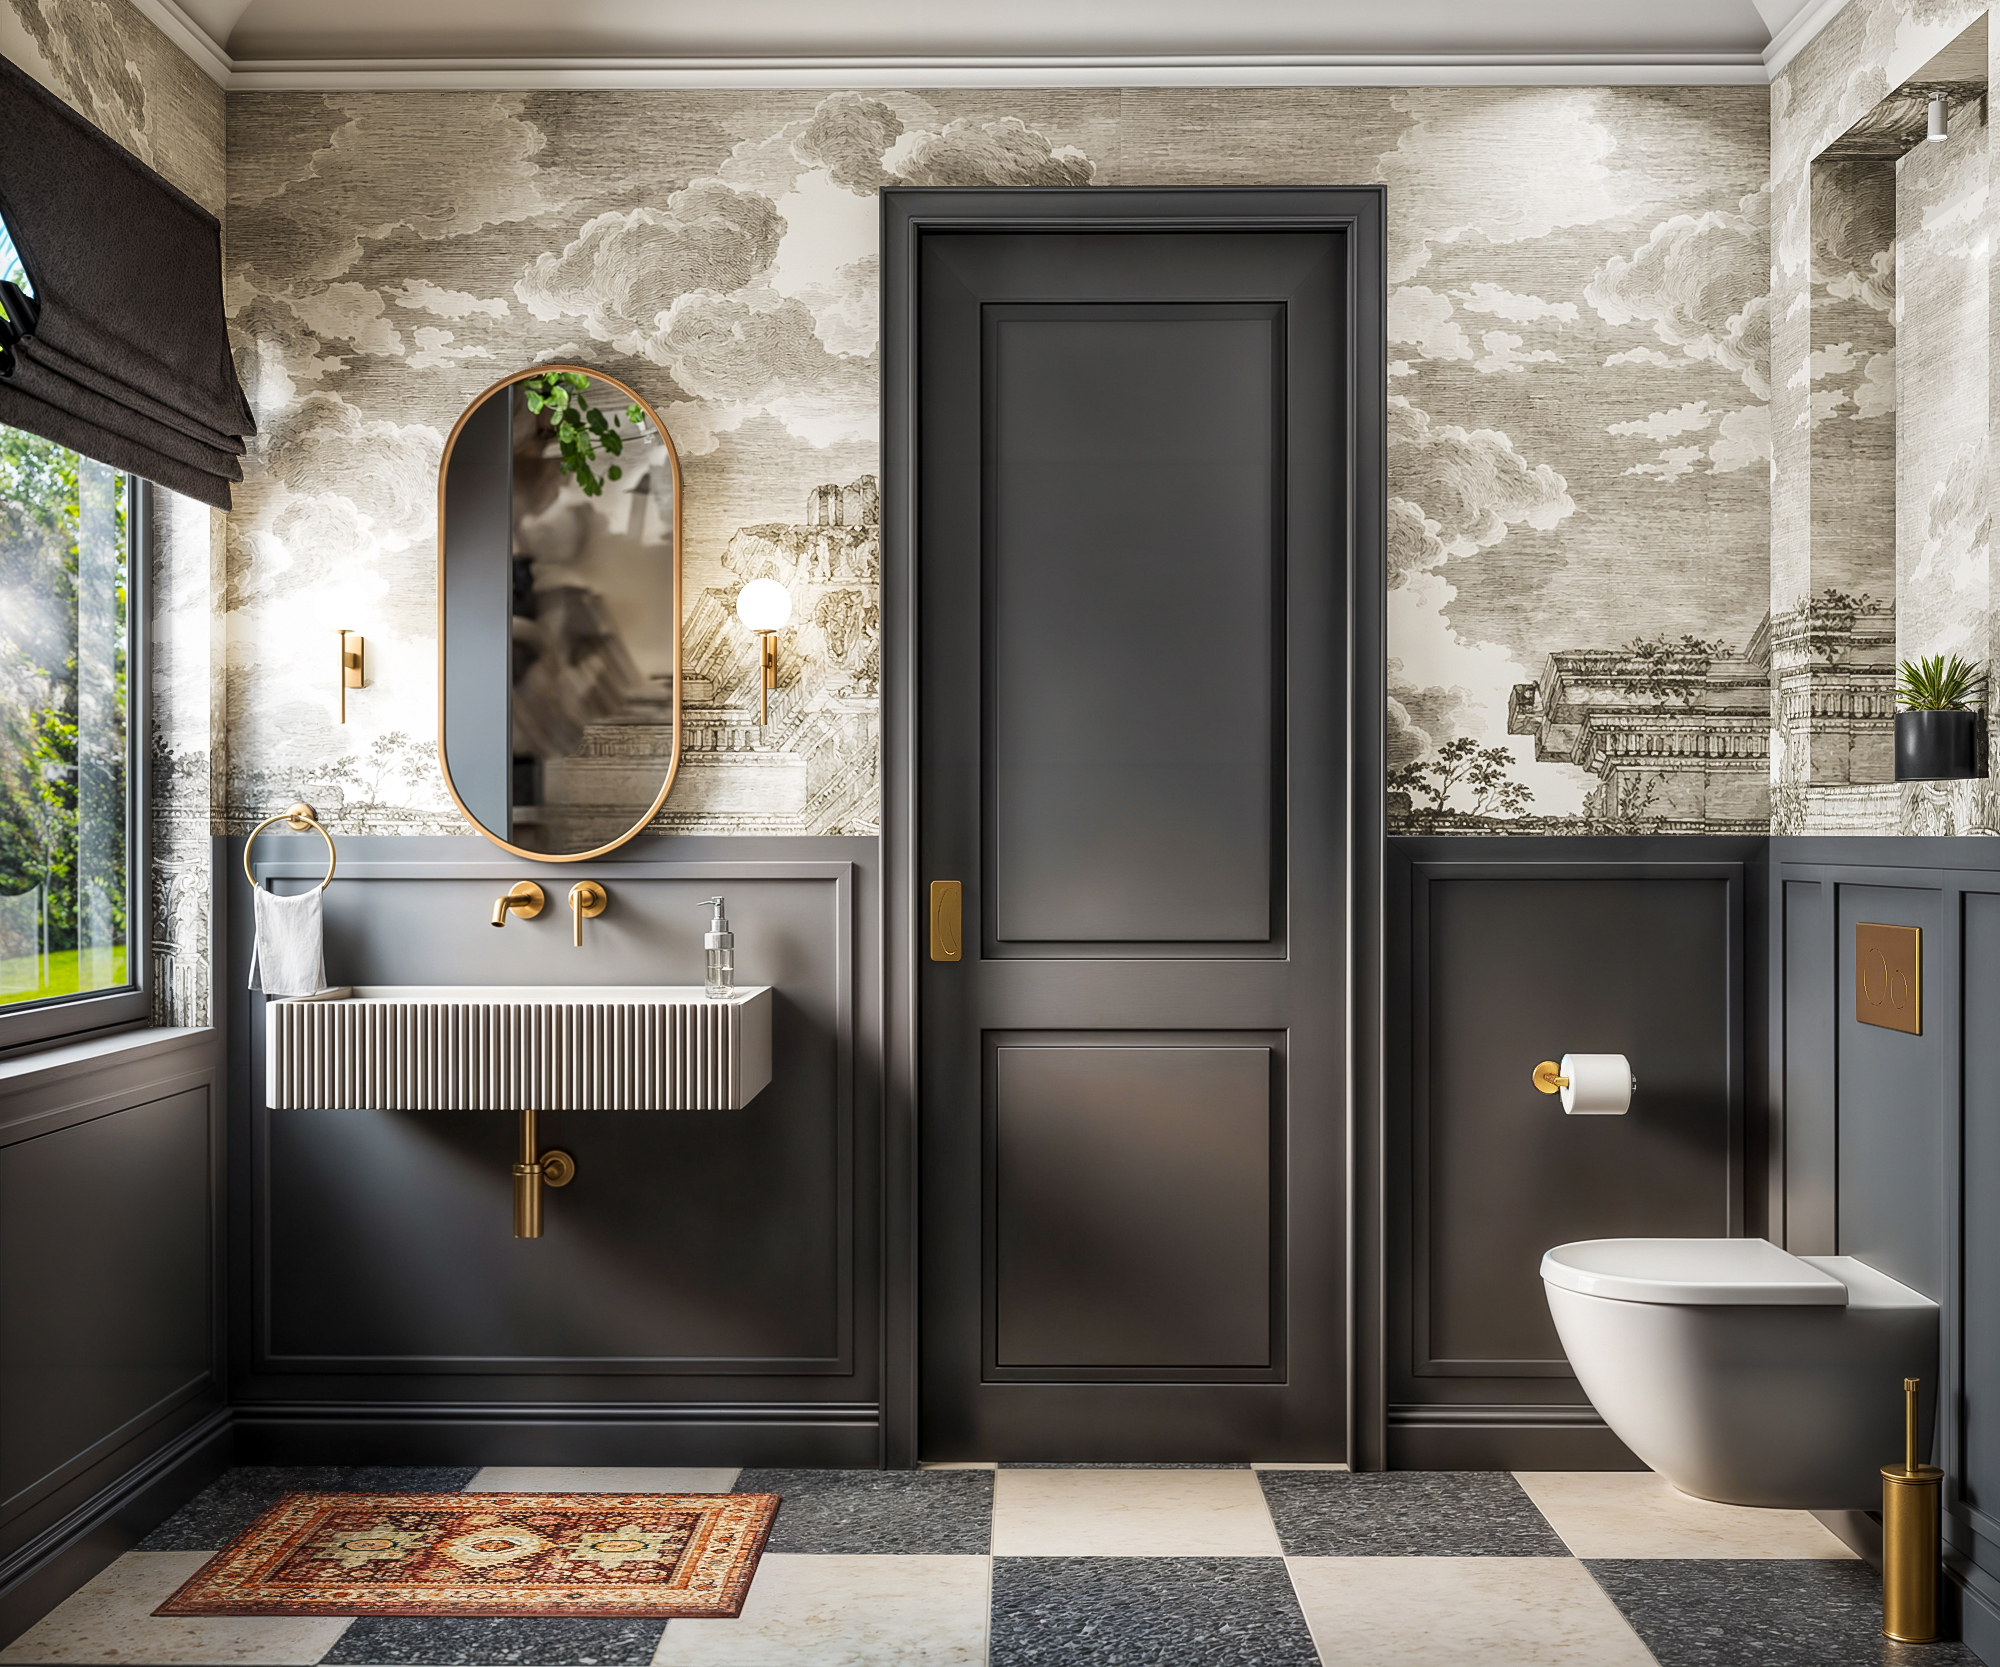
A confident cloakroom design that pairs dark panelling with striking architectural wallpaper.
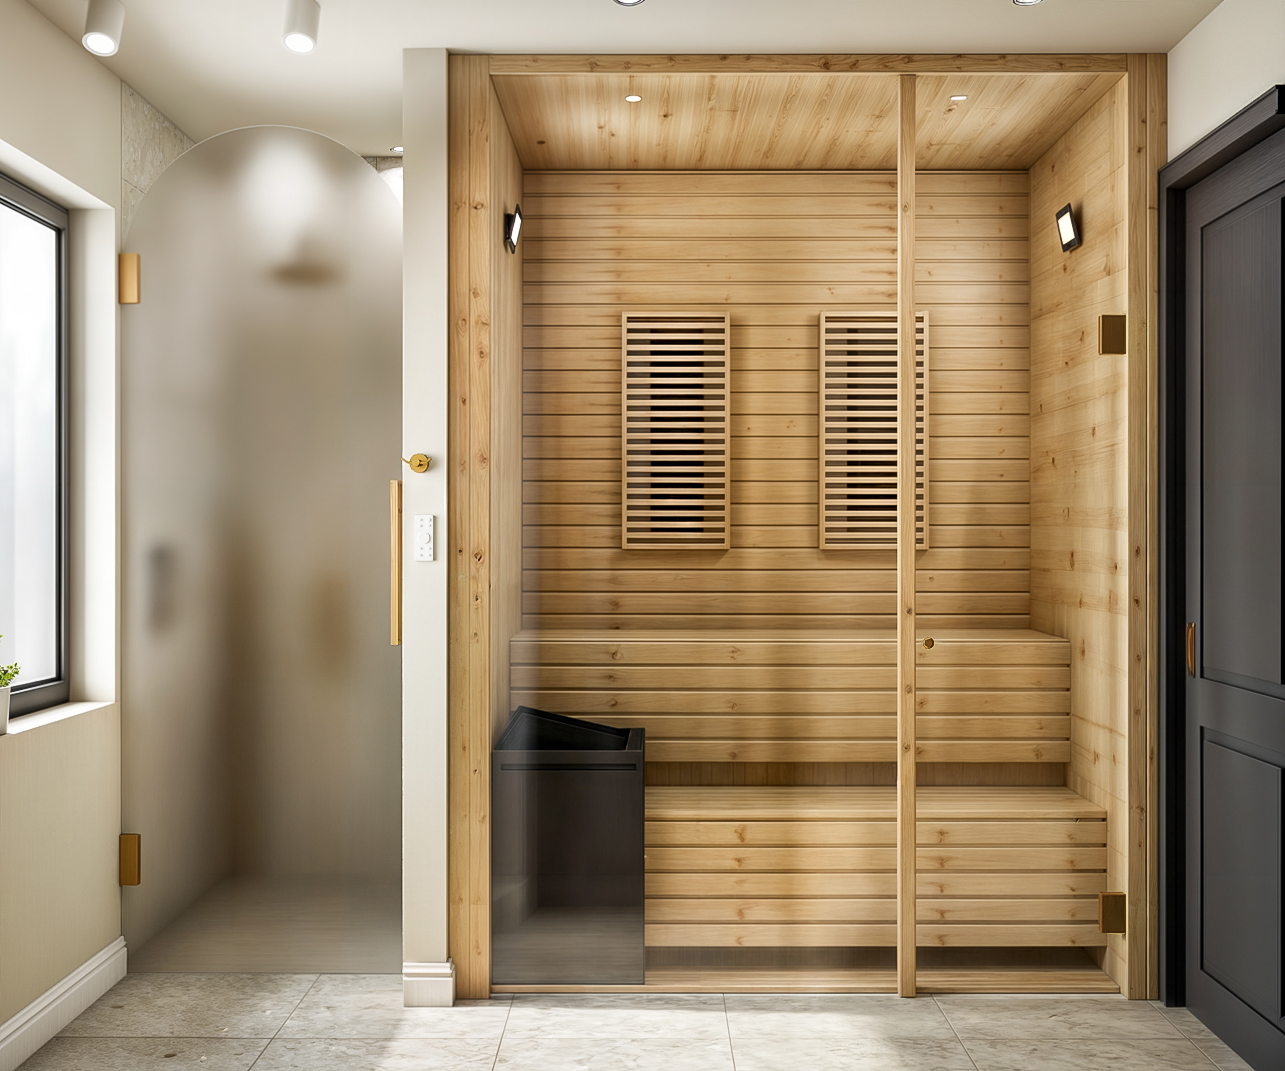
A dedicated home sauna designed to support the family's daily wellness routine.
A highly functional, luxurious home gym equipped for strength training and Pilates.
A bright, happy open-plan space featuring bespoke banquette dining seating and a cosy snug by the fire.
A beautiful, functional kitchen designed as the central hub for cooking, homework, and family life.
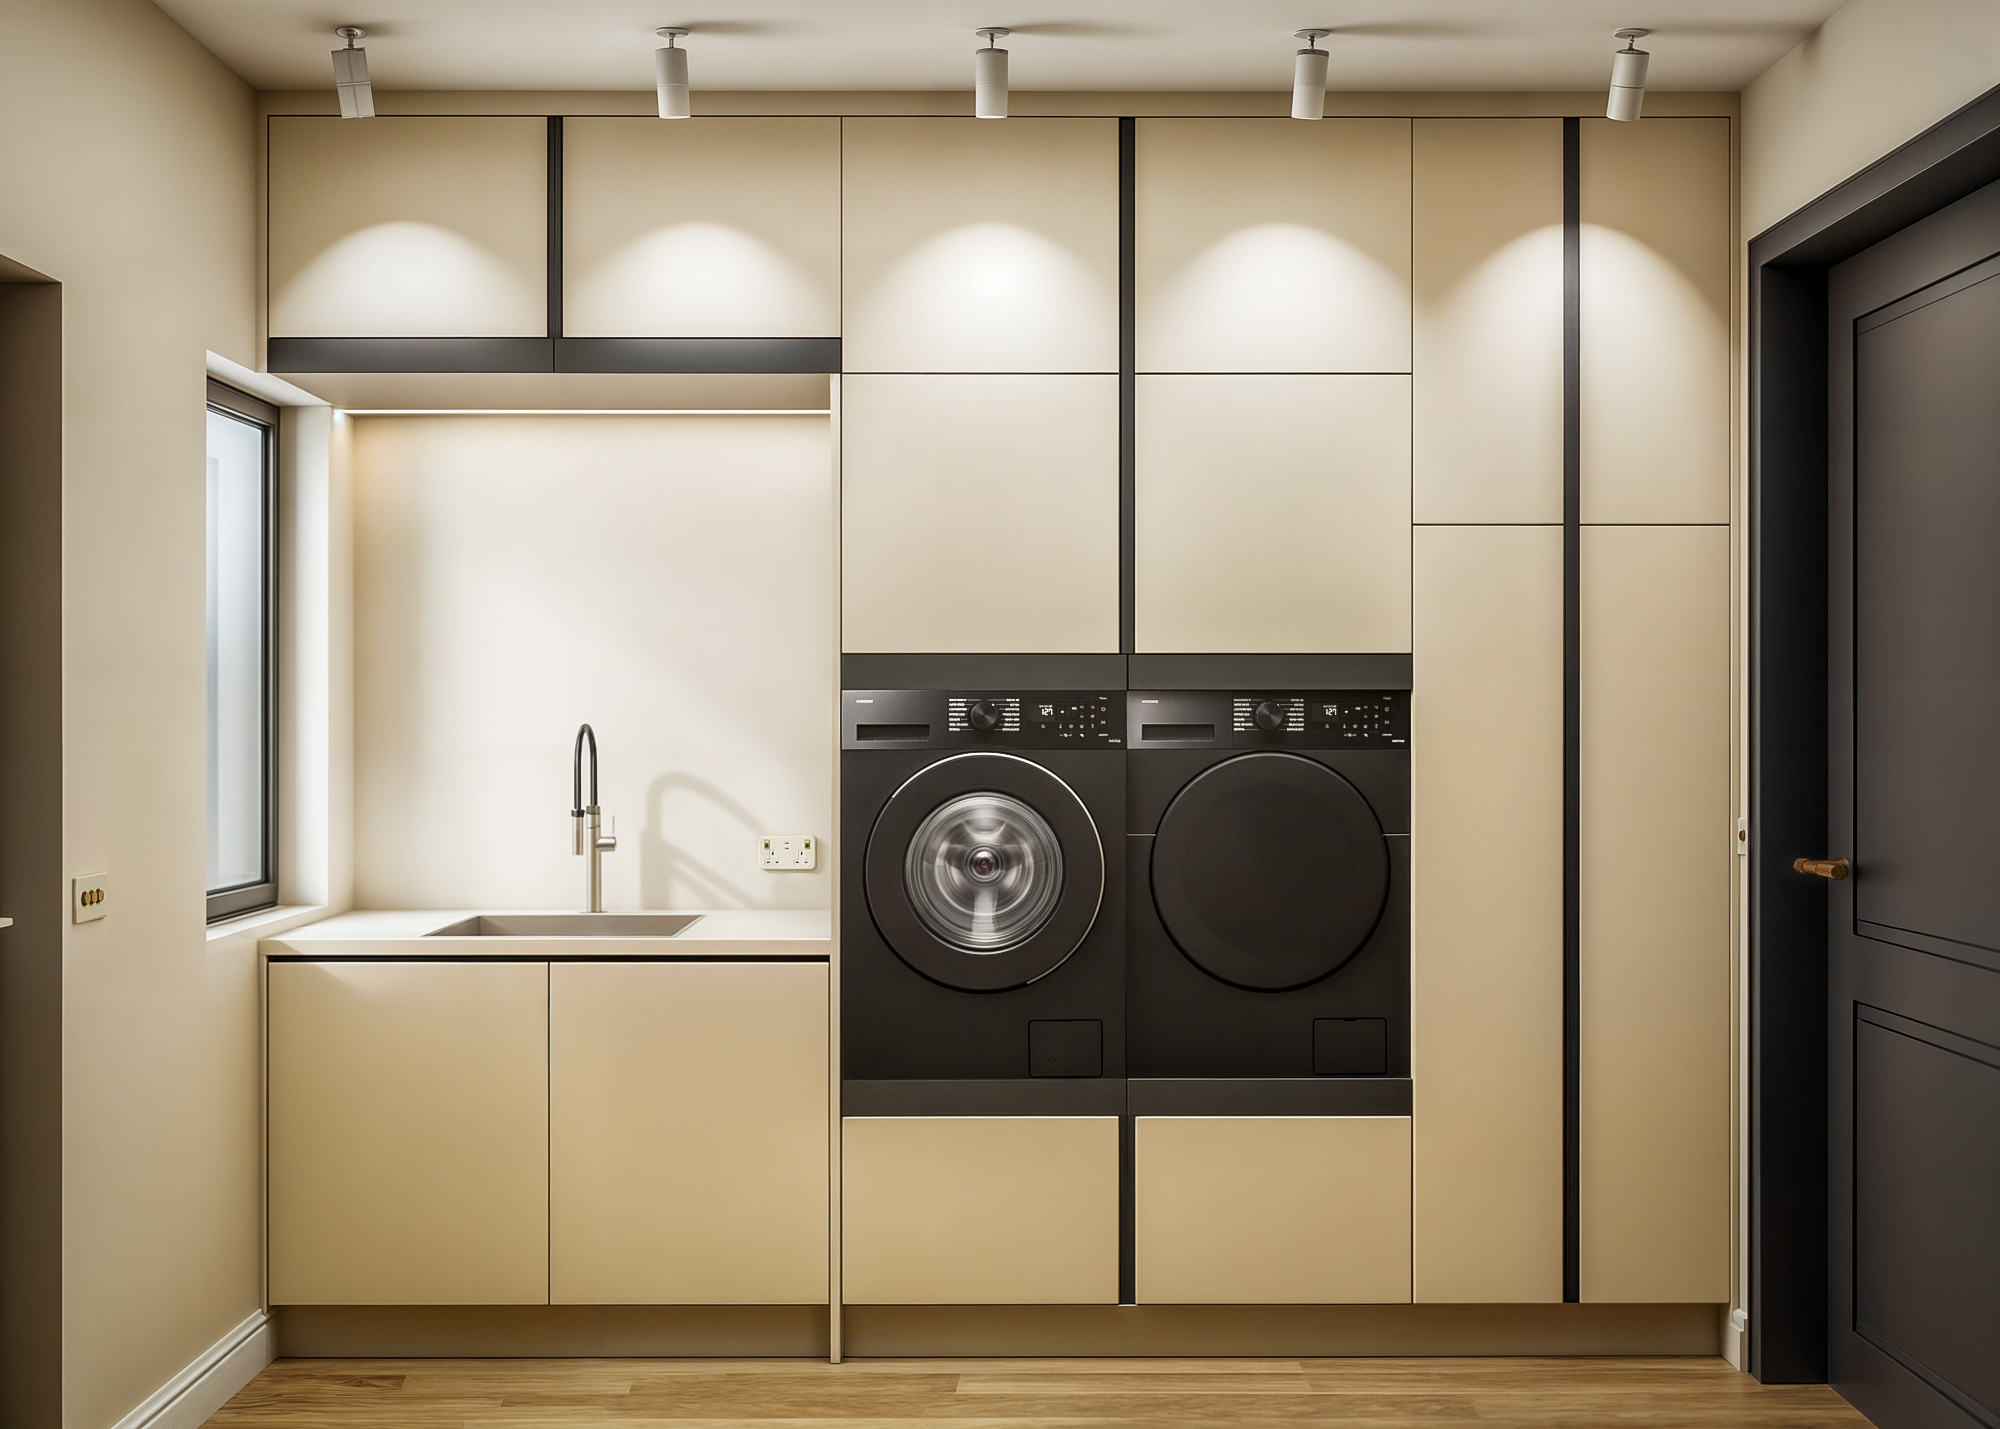
A highly functional utility room with floor-to-ceiling cabinetry to conceal laundry and household items.
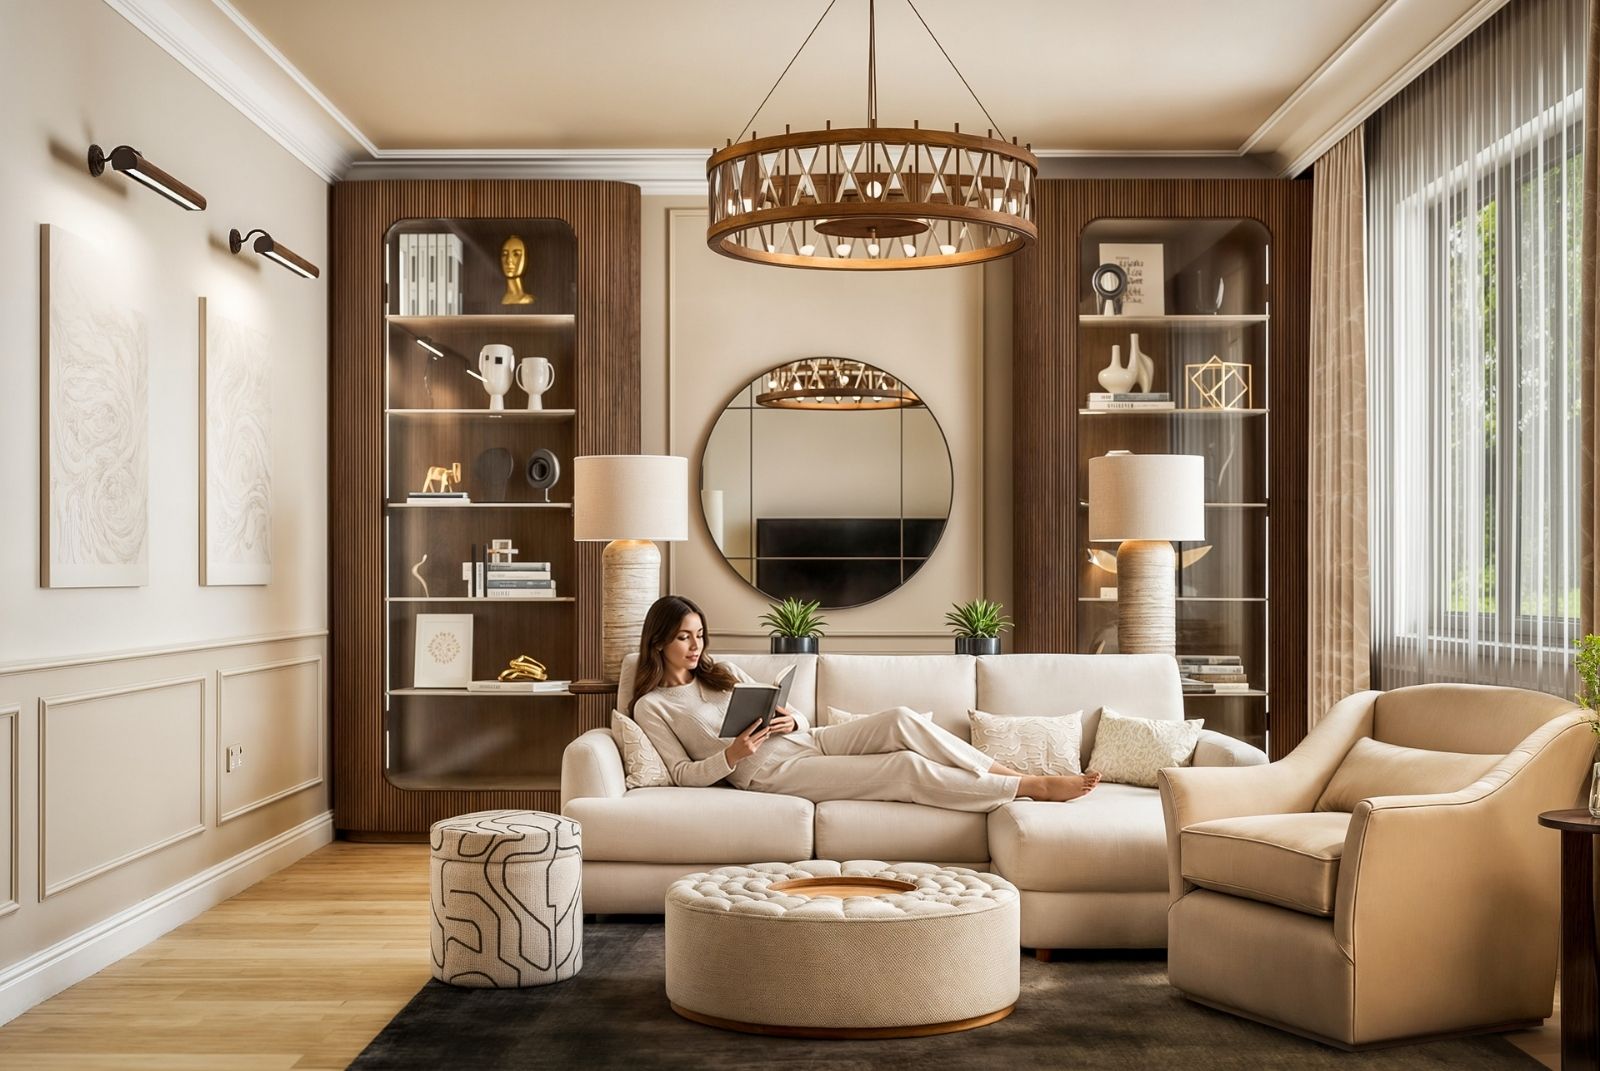
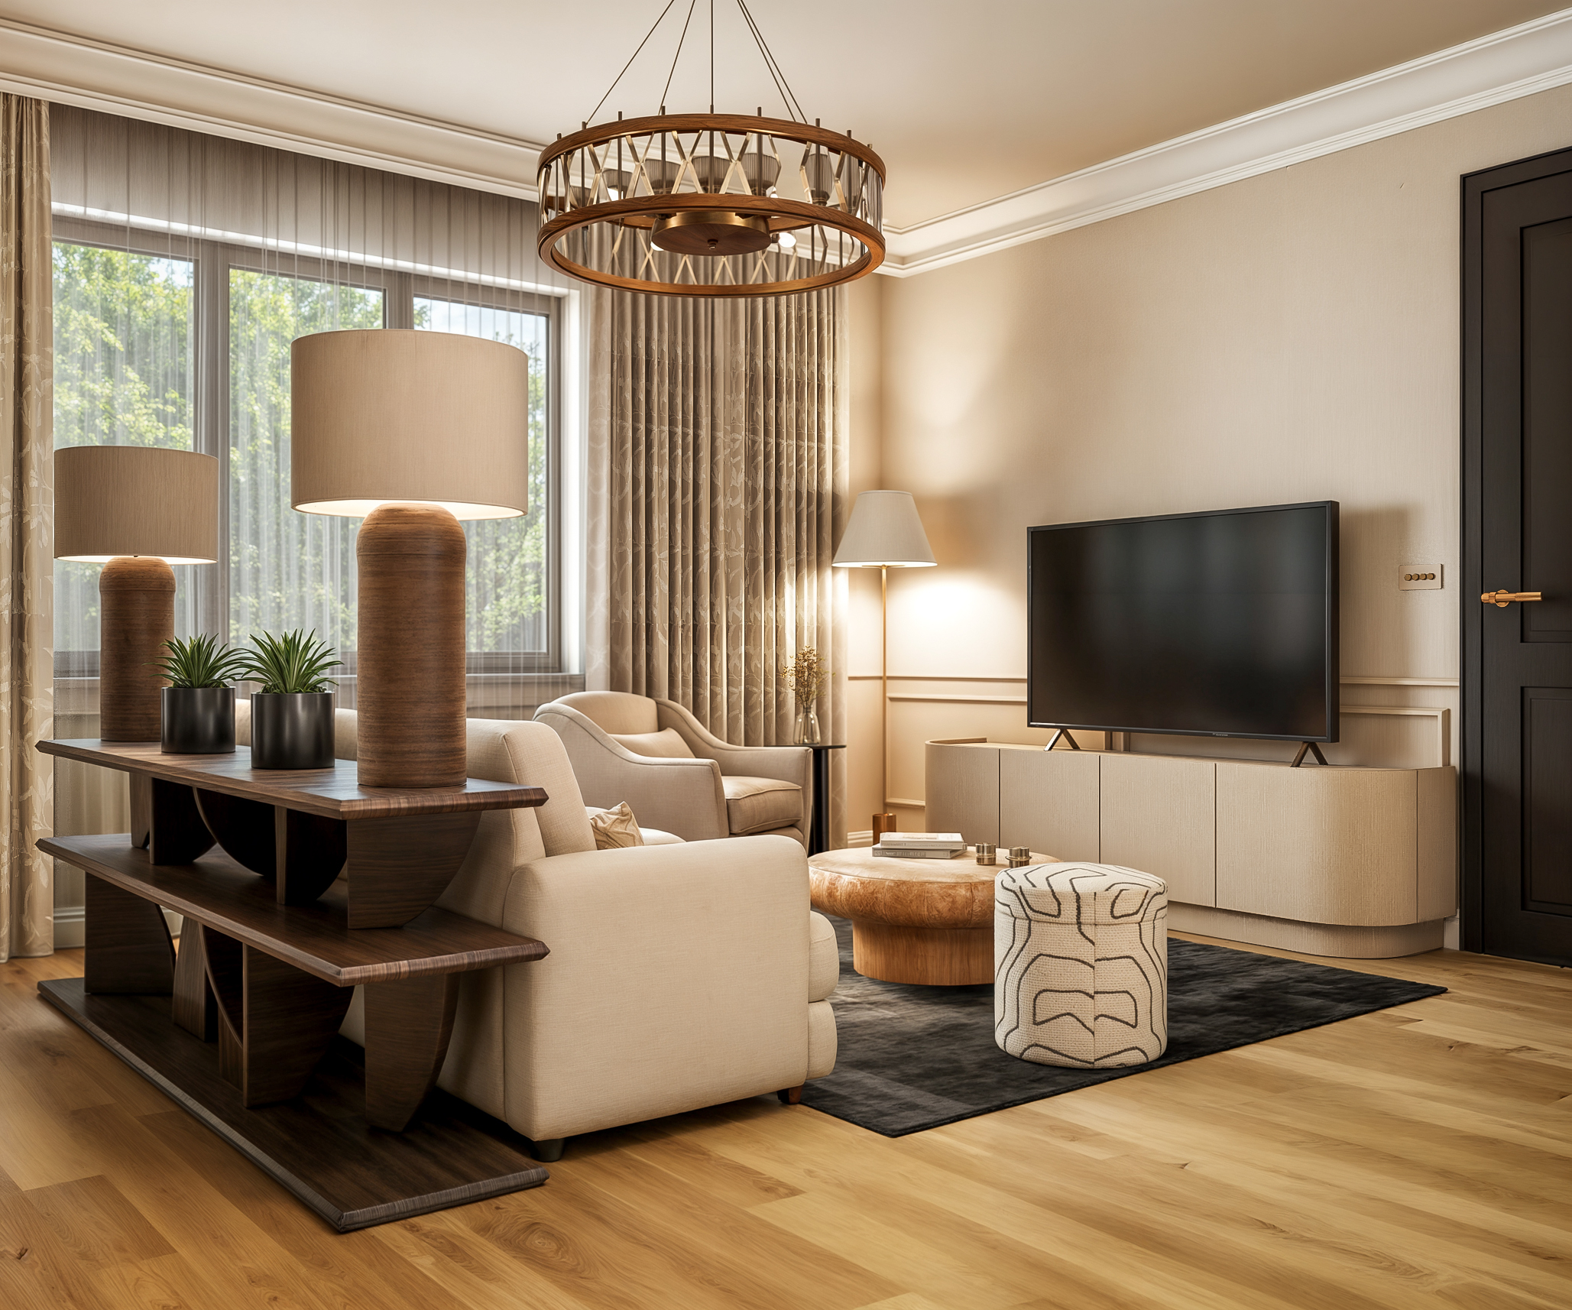
A smart, cosy, and inviting formal lounge designed for intimate gatherings and family movie nights.
A smart, cosy, and inviting formal lounge designed for intimate gatherings and family movie nights.
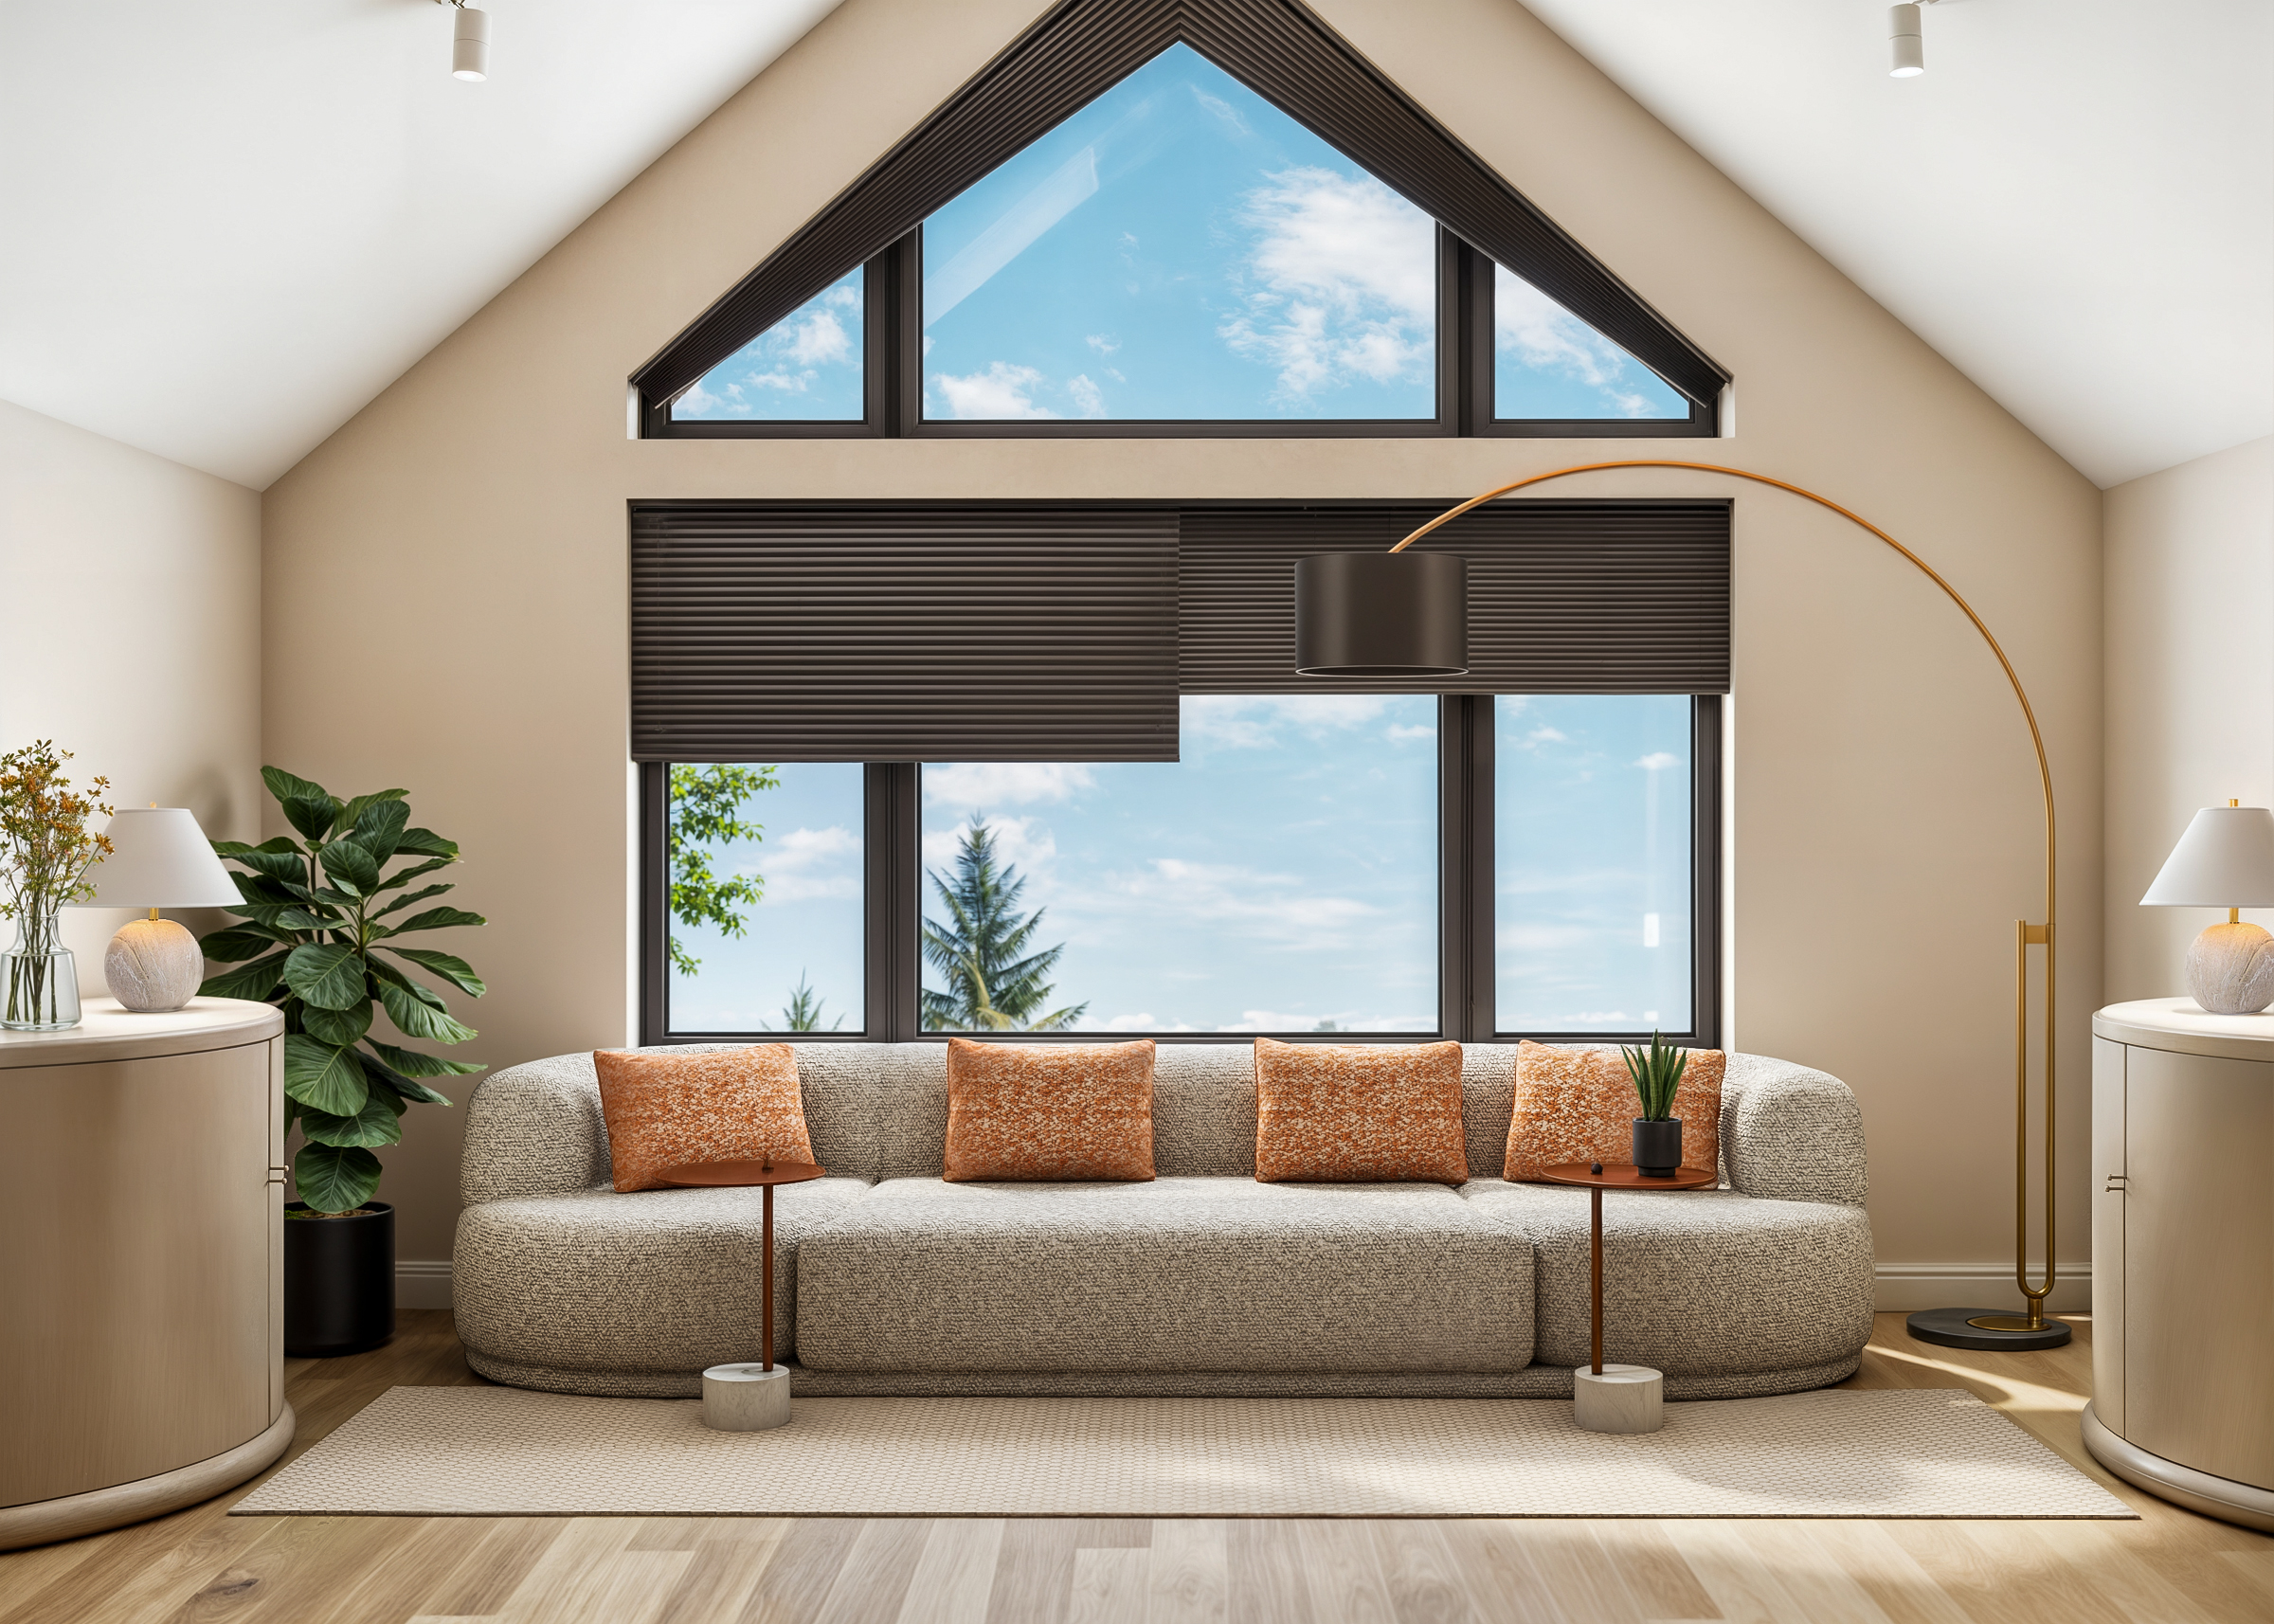
The first-floor landing is reimagined as a peaceful, light-filled reading nook.
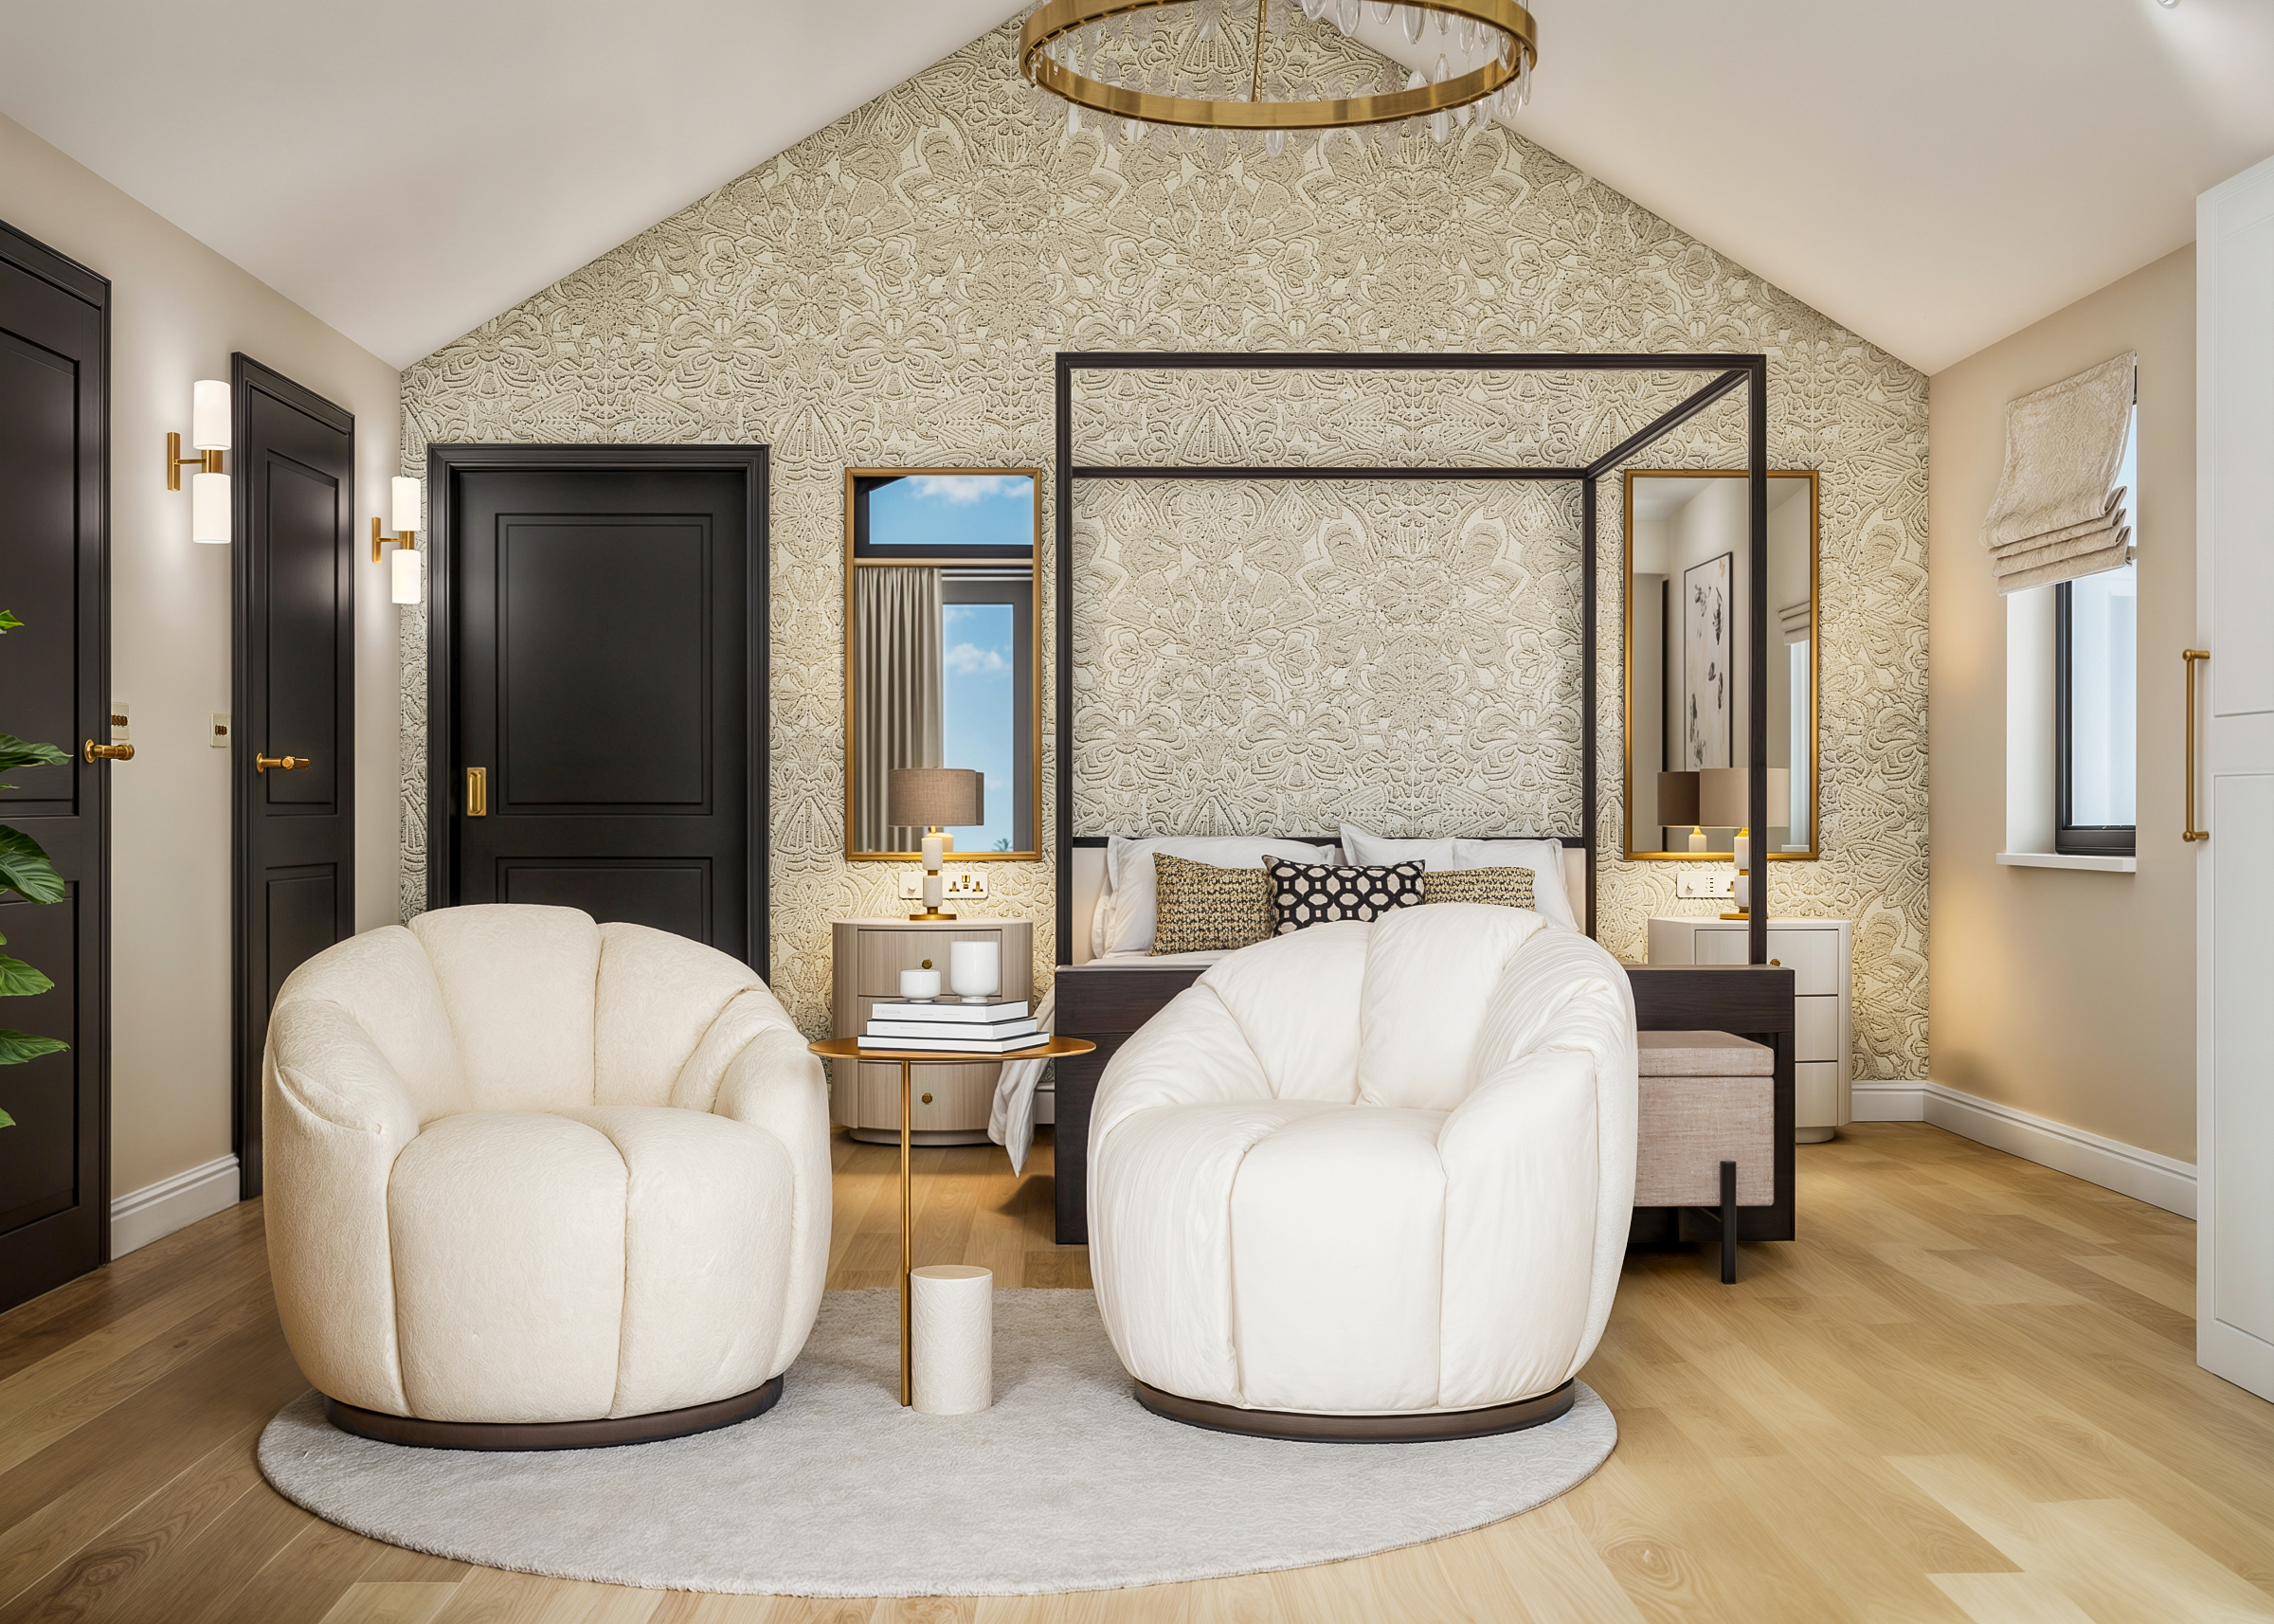
A distinctly adult sanctuary featuring a four-poster bed and a cosy seating area for morning coffee.
High ceilings, layered textures, and a concealed television ensure the master bedroom remains a peaceful retreat.
A seamlessly integrated home office and dressing room, featuring a bespoke curved desk and extensive concealed storage.
A spa-like master ensuite featuring a bespoke double vanity with warm wood tones and elegant brass accents.
A freestanding bath beneath a rooflight — the ultimate centrepiece for a spa-inspired master ensuite.
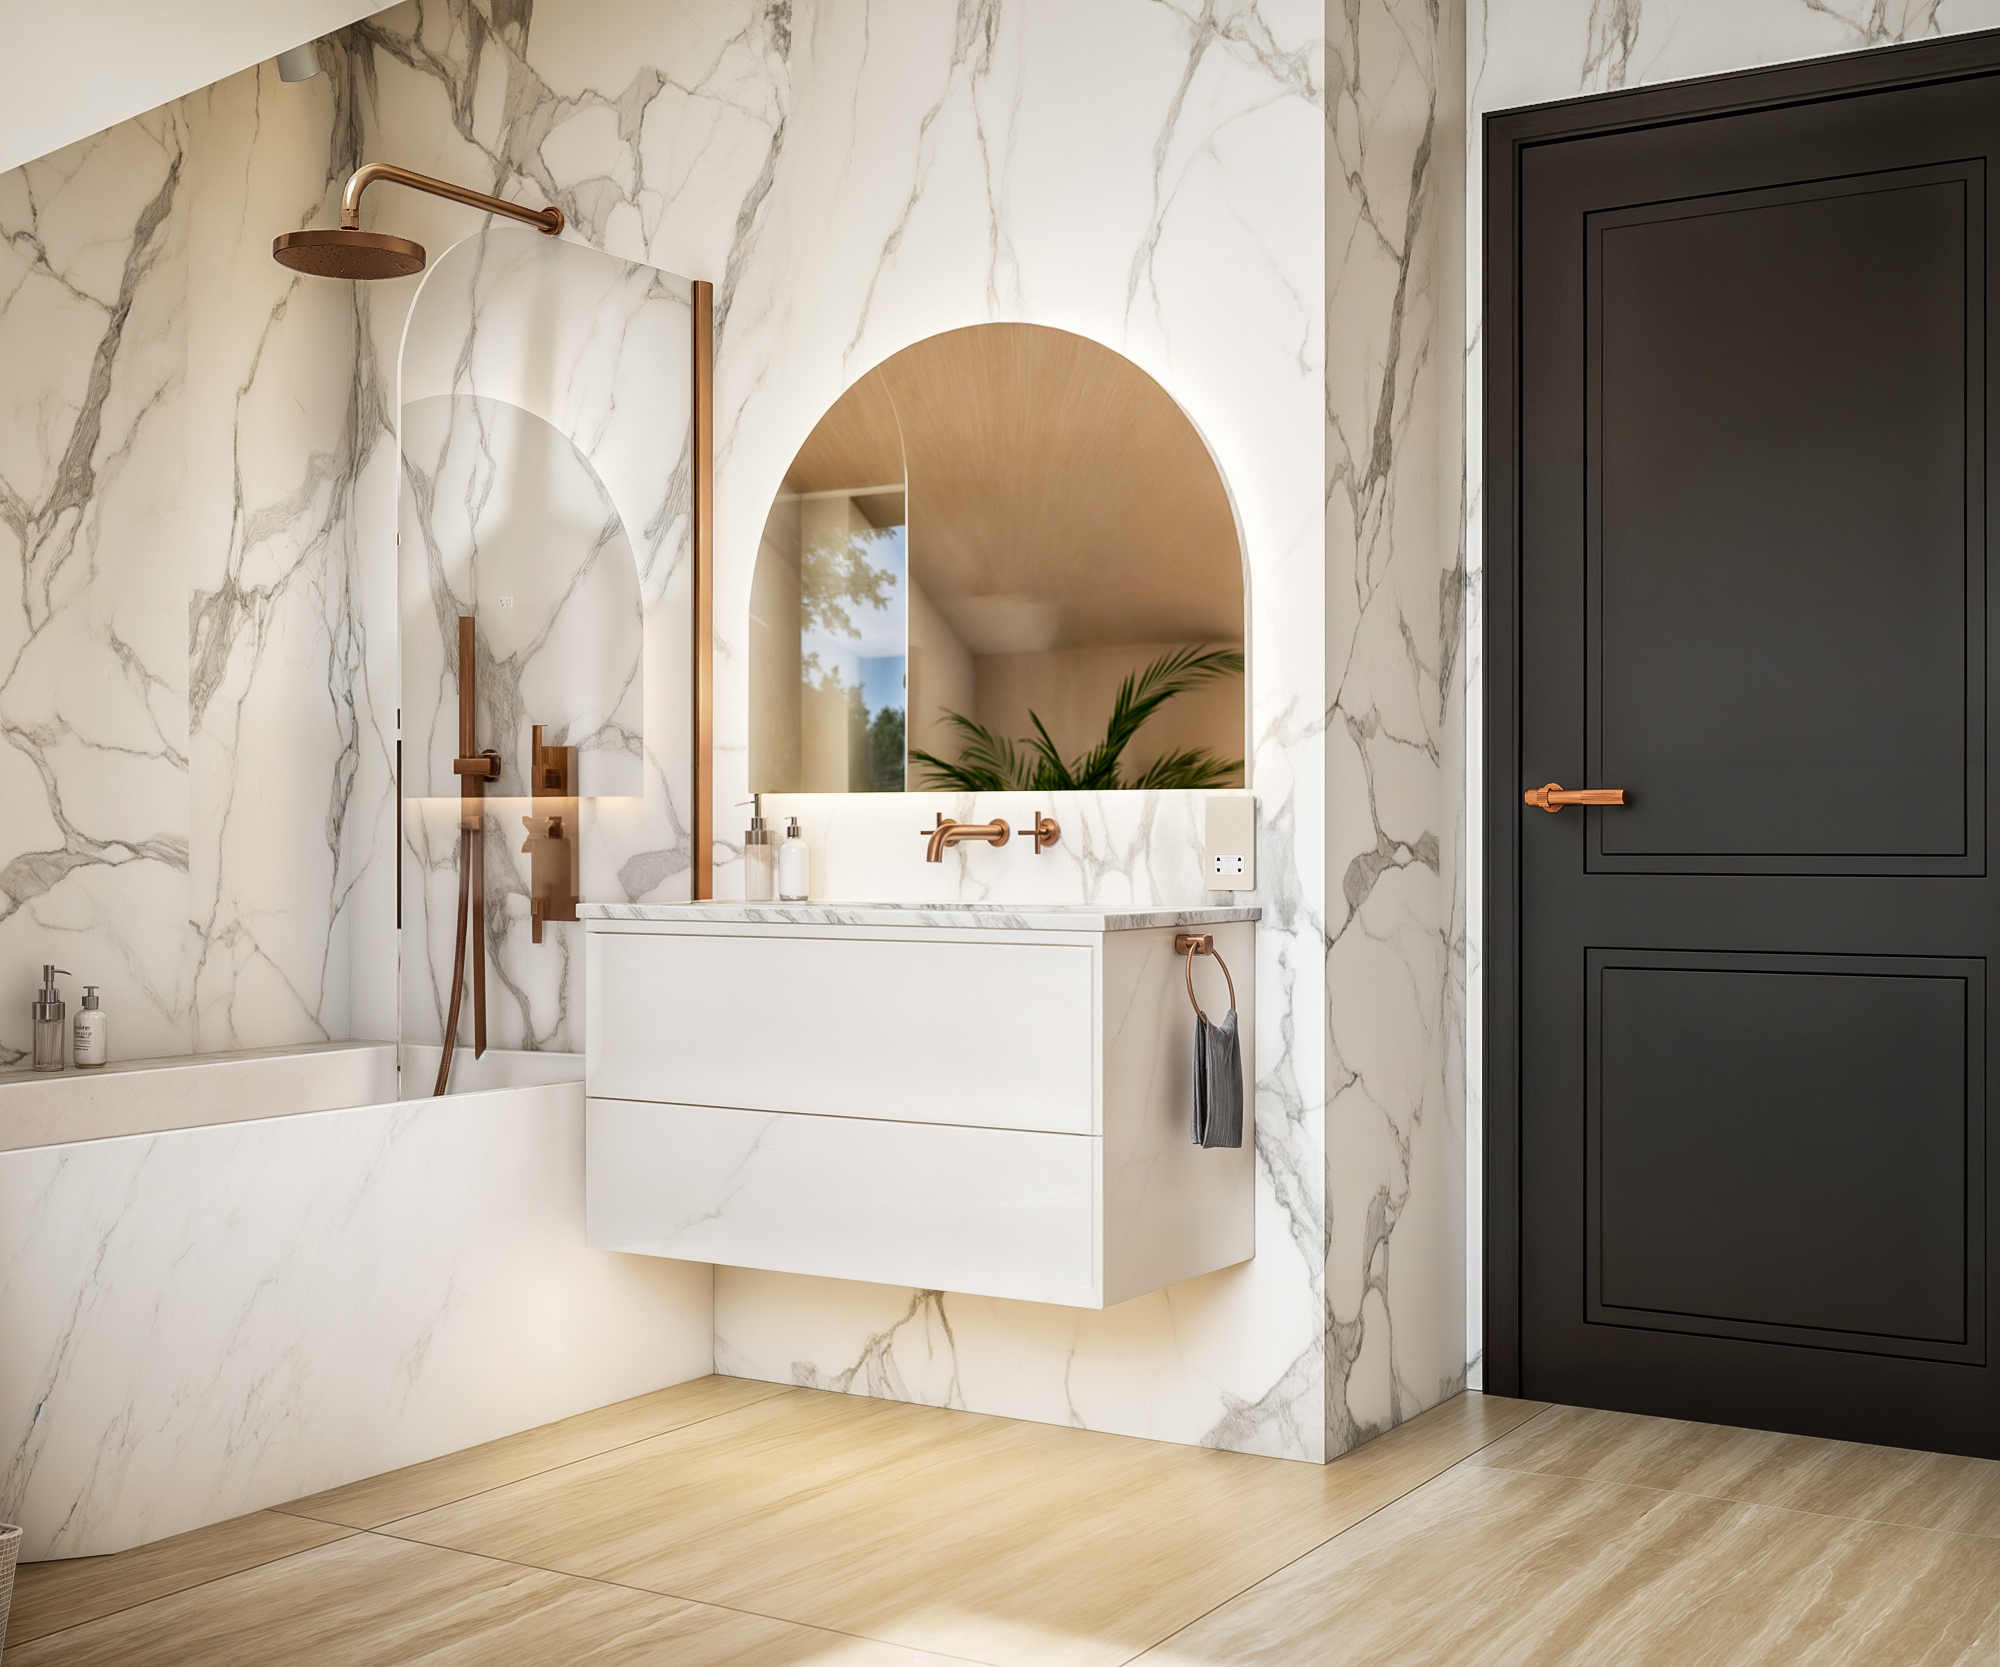
A bright, contemporary family bathroom featuring large-format marble tiles and striking copper fixtures.
Discuss Your Project
We are here to receive any enquiries regarding potential projects and answer any questions you may have about our Interior Design services. Reach out to us and we will respond as soon as possible.