
The Art of Autumn Light
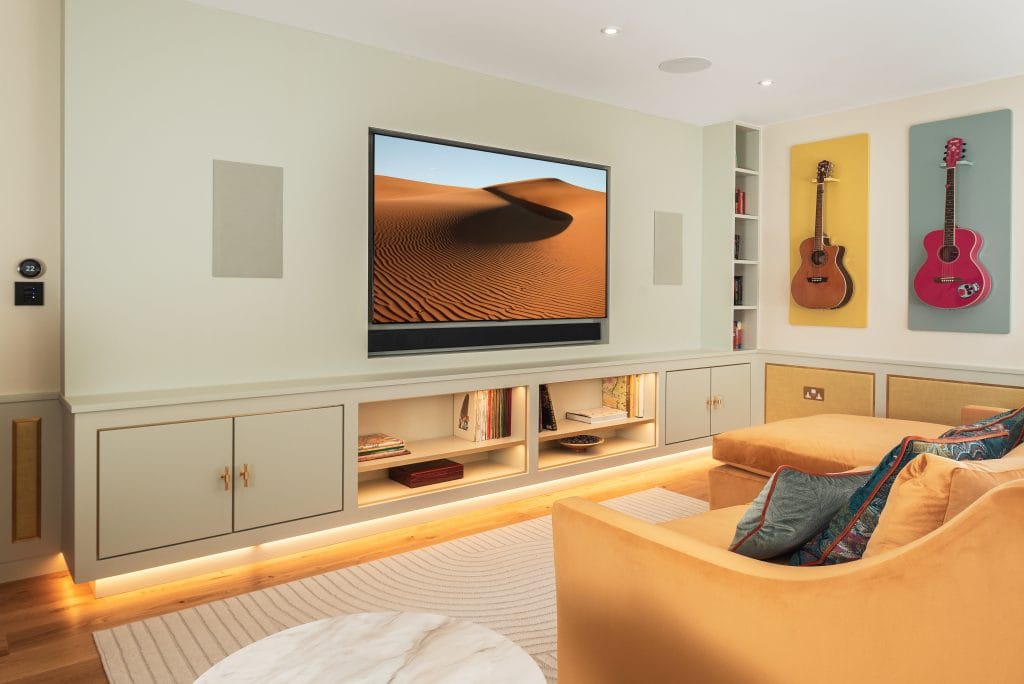
Lighting ideas for a warmer home this autumn As the evenings draw in and natural light fades earlier, a home reveals the quality of its lighting scheme very quickly. Rooms that felt perfectly adequate during the summer can suddenly feel flat, over-bright or strangely dark. A single ceiling pendant is switched on, the whole room […]
The Evolution of the Kitchen as a Living Space
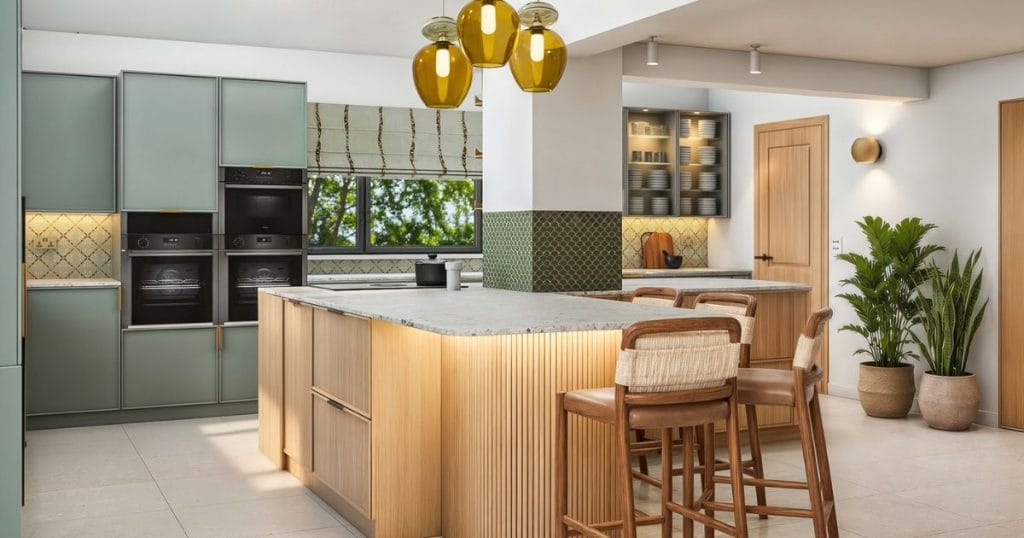
Beyond Cooking: Why Your Kitchen is the Most Important Living Space in Your Home When I look at the briefs for the three major projects we are currently working on in the studio—whether they are new builds or extensive renovations—one common thread unites them all. The kitchen is no longer just a room for preparing […]
The Rise of the ‘Girl Lair’: Katie Malik Featured in the Daily Mail

The Rise of the ‘Girl Lair’: Katie Malik Featured in the Daily Mail I am absolutely delighted to share that I was recently featured in the Daily Mail, discussing a design trend that is incredibly close to my heart: the rise of the ‘girl lair’.For years, we’ve heard all about the ‘man cave’—a place for […]
Designing Harmony- July 2026

Designing Harmony: Katie Malik’s Holistic Interior Design Approach in Absolutely Essex I am absolutely thrilled to share a recent feature published in Absolutely Essex magazine, titled “Designing Harmony.” In this interview, I had the wonderful opportunity to reflect on my journey from studying linguistics at Cambridge to founding Katie Malik Design Studio back in 2014.We […]
Savile Row Travel, Henley-on-Thames
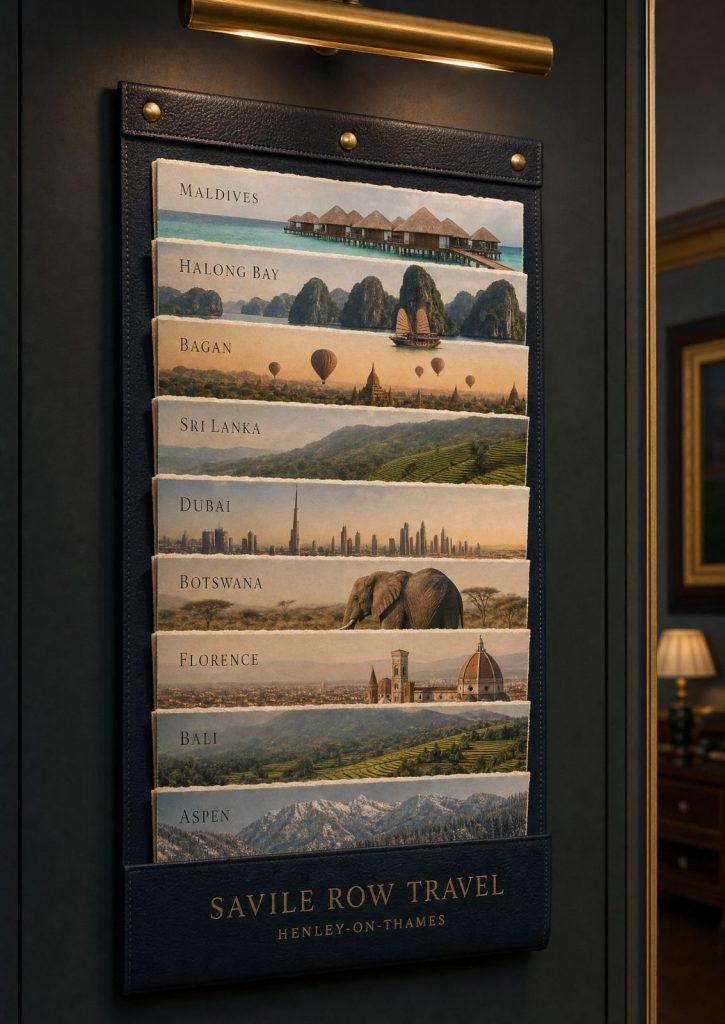
Back to portfolio luxury Travel hub, henley-on-thames Enquire Savile Row travel hub, henley-on-thames Commercial | Henley-On-Thames savile row travel, henley-on-thames Location: Henley-On-Thames Brief: We were commissioned by Savile Row Travel — a luxury travel agency known for offering highly personalised, discreet travel arrangements to discerning clients — to completely reimagine their ground-floor customer hub in […]
New Family Home- Cambridgeshire
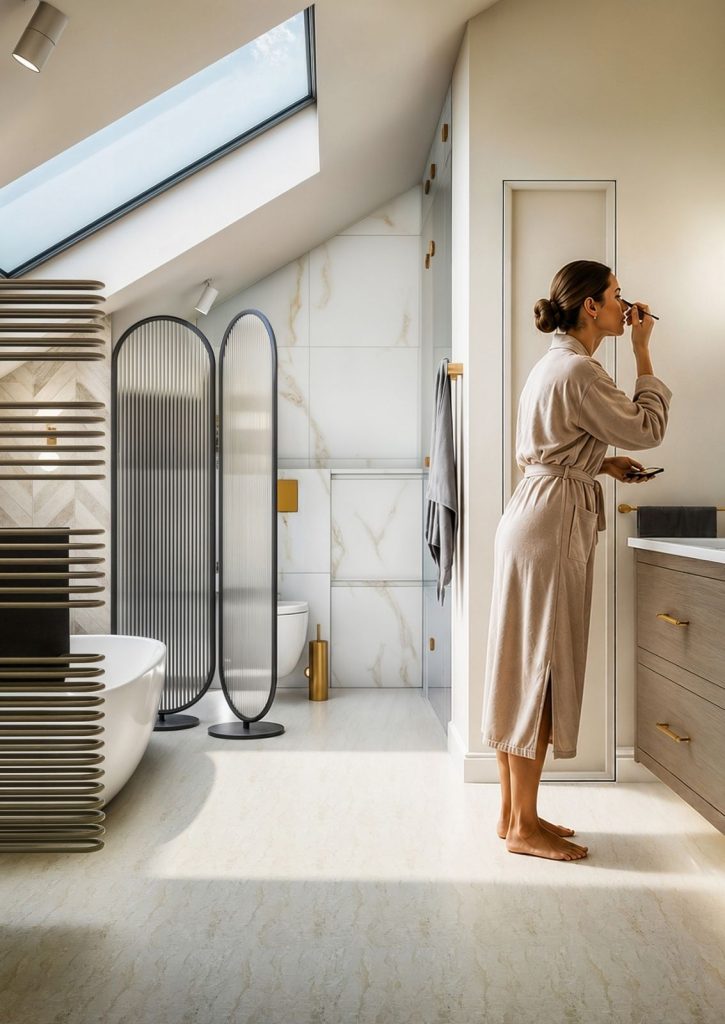
Back to portfolio new build family home, cambridgeshire Enquire new build family home, cambridgeshire Residential | Family House Renovation new build family Home, cambridgeshire Location: Comberton, Cambridgeshire Brief: Our clients engaged us from the very beginning of their new build project to create a comfortable, timeless family home full of character — a place they […]
House Extension and Renovation, Cambridge
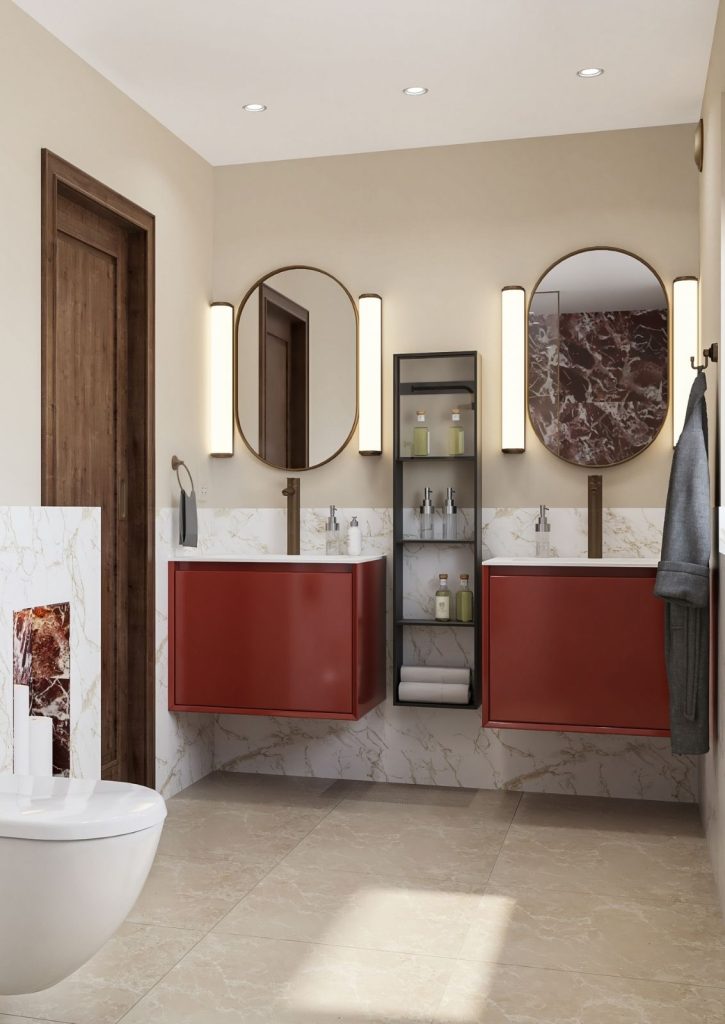
Back to portfolio family House renovation, cambridge Enquire family house renovation & extension, cambridge Residential | Family House Renovation family House, cambridgeshire Location: Cambridge, Cambridgeshire Brief: Our clients engaged us for a comprehensive interior design service as part of a major extension, renovation, and new dwelling project in Cambridge, working in close collaboration with 3S […]
Country House, Hertfordshire
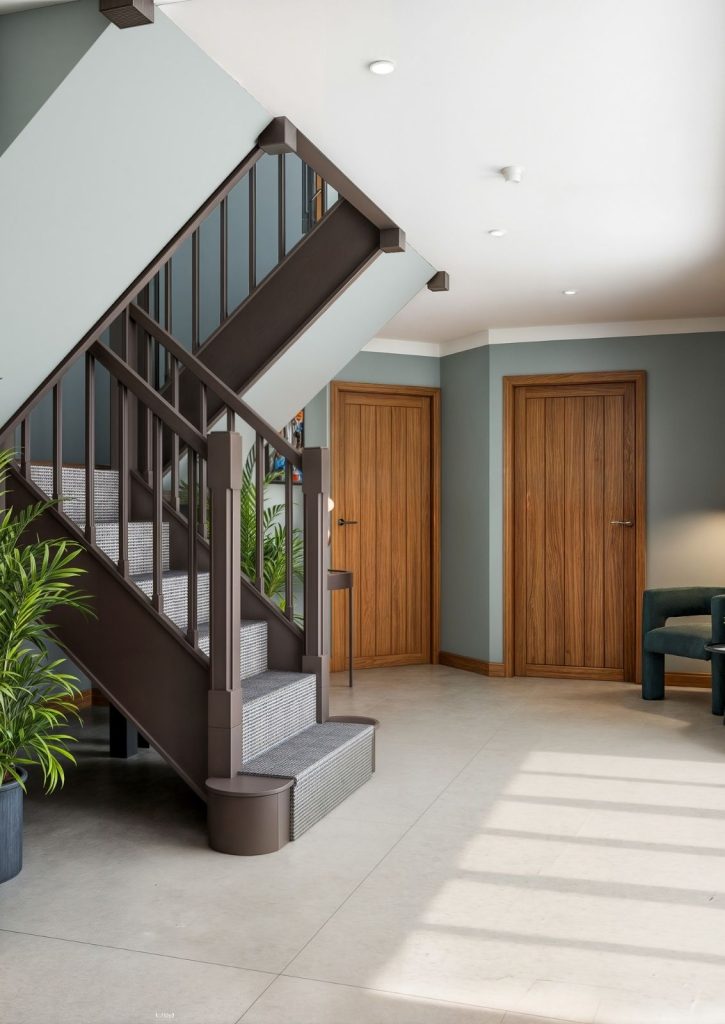
Back to portfolio Country House, Hertfordshire Enquire Country House, Hertfordshire Residential | Family House Country House, hertfordshire Location: Abington Pigotts, Hertfordshire Brief: Our clients engaged us for a turn-key interior design service to transform key areas of their beautiful country home, including the entrance, lounge, study, staircase, and master bedroom. They desired a modern, uncluttered […]
Your New Favourite Room May Already Be in Your House: The Ultimate Guide to Media and Music Rooms

Your New Favourite Room May Already Be in Your House: The Ultimate Guide to Media and Music Rooms If you are dreaming of a dedicated space to unwind, watch your favourite films, or immerse yourself in music, you might be surprised to learn that you do not need to build an extension or excavate a […]
Why AI Cannot Design Your Home?

Why AI Cannot Design Your Home? AI interior design is everywhere right now, and I completely understand why. It is brilliant for generating ideas, collating references, and starting a conversation about aesthetics. But AI interior design cannot design your house. It cannot stand in your kitchen and feel that the island is too close to […]


