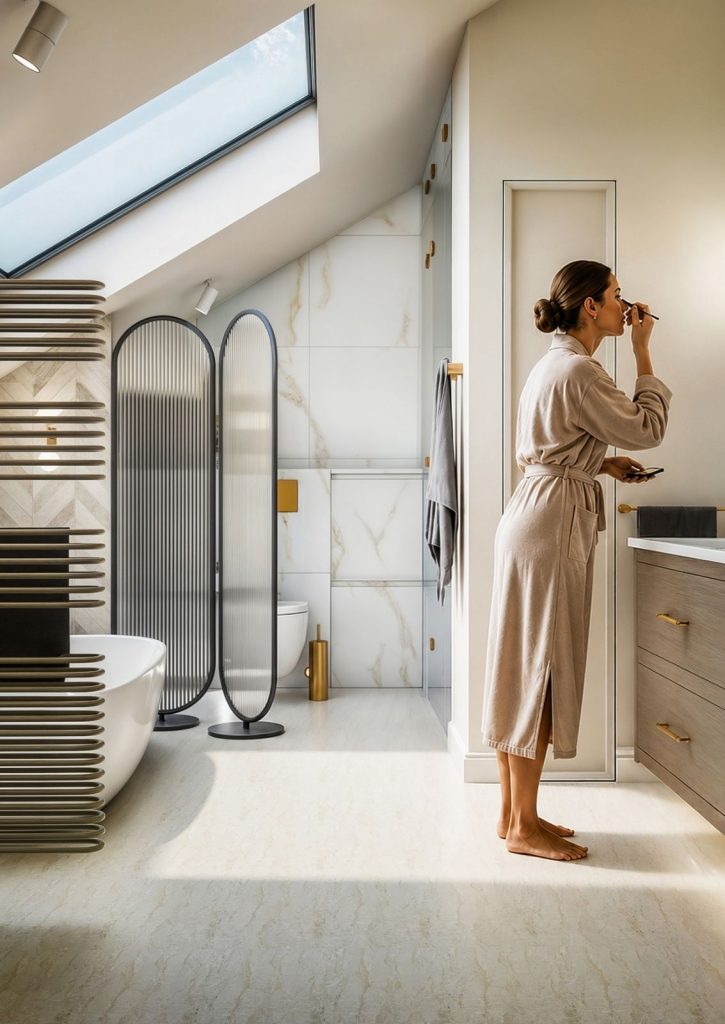
New Family Home- Cambridgeshire

Interior design visualisation of a luxury master ensuite in a Cambridgeshire home, featuring a double wood vanity unit, two round mirrors, chevron patterned splashback tiles, and brass wall lights — Katie Malik Studio.

Back to portfolio new build family home, cambridgeshire Enquire new build family home, cambridgeshire Residential | Family House Renovation new build family Home, cambridgeshire Location: Comberton, Cambridgeshire Brief: Our clients engaged us from the very beginning of their new build project to create a comfortable, timeless family home full of character — a place they […]

House Extension and Renovation, Cambridge
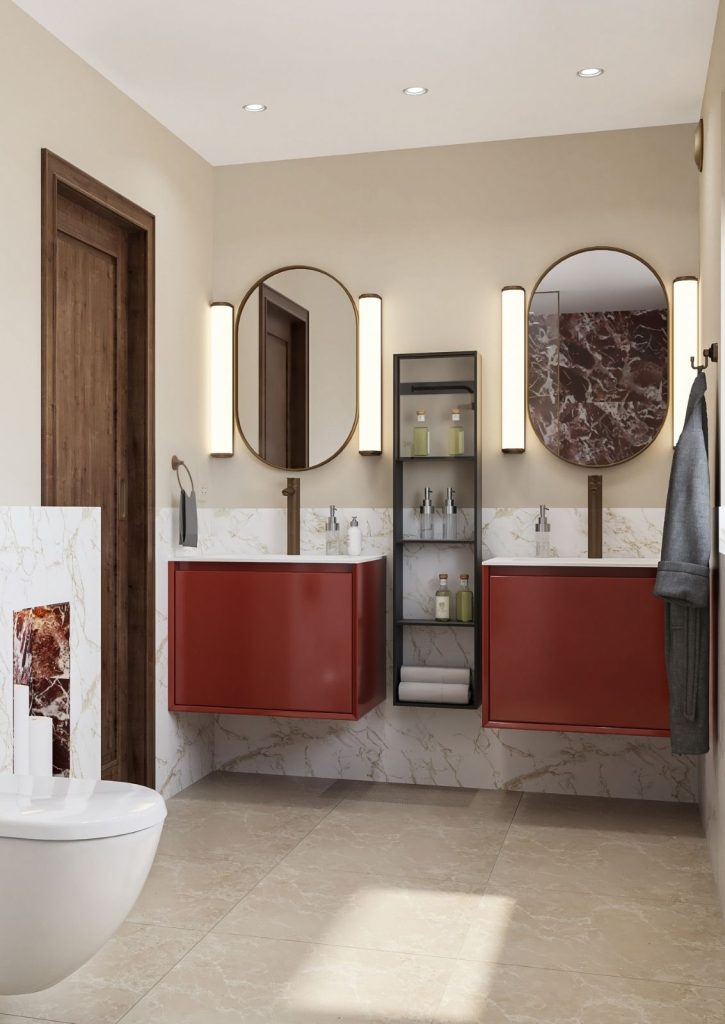
Interior design visualisation of a contemporary master ensuite bathroom in a Cambridge home,

Back to portfolio family House renovation, cambridge Enquire family house renovation & extension, cambridge Residential | Family House Renovation family House, cambridgeshire Location: Cambridge, Cambridgeshire Brief: Our clients engaged us for a comprehensive interior design service as part of a major extension, renovation, and new dwelling project in Cambridge, working in close collaboration with 3S […]

Country House, Hertfordshire
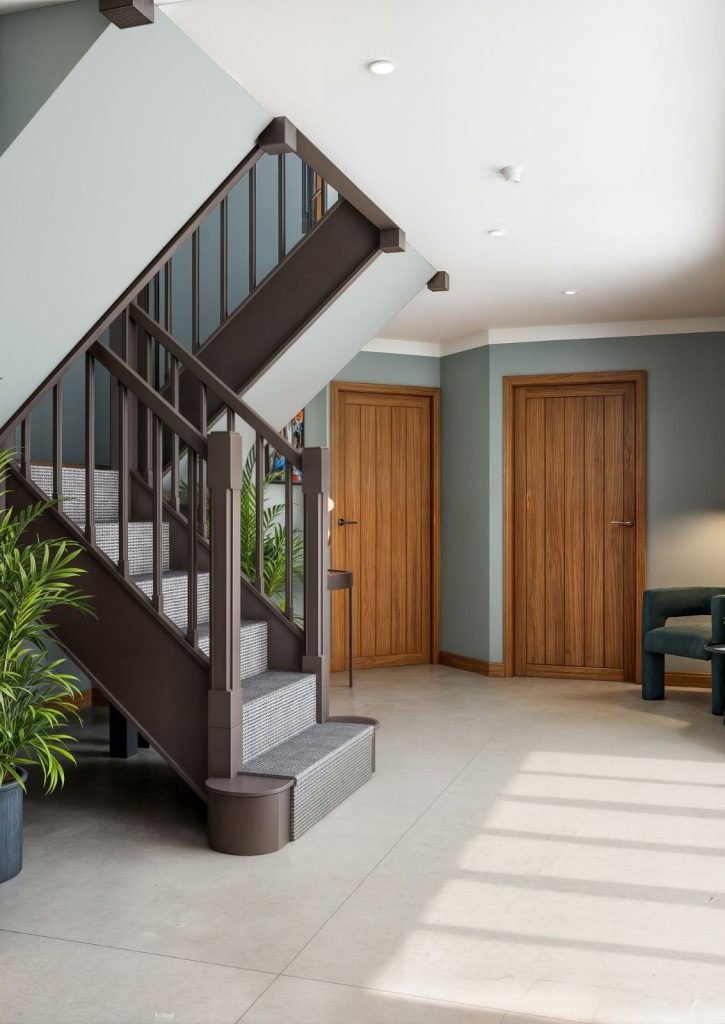
3D interior design visualisation of a modern entrance hallway featuring a dark painted staircase with a textured runner, large format floor tiles, and contemporary oak doors in a Hertfordshire country house.

Back to portfolio Country House, Hertfordshire Enquire Country House, Hertfordshire Residential | Family House Country House, hertfordshire Location: Abington Pigotts, Hertfordshire Brief: Our clients engaged us for a turn-key interior design service to transform key areas of their beautiful country home, including the entrance, lounge, study, staircase, and master bedroom. They desired a modern, uncluttered […]

Fill out your details to receive a copy of my 'Interior Design Services: A Homeowners Investment Guide'

Fill out your details to receive a copy of my 'How to create a designer look with lighting' guide

Fill out your details to receive a copy of my Kitchen Makeover Checklist

Fill out your details to receive a copy of my 'Renovate Smarter: Essential Home Renovation Handover'

Fill out your details to receive a copy of my '5 Crucial Project Decisions You Can't Afford to Get Wrong'

Subscribe to our Monthly Newsletter

Fill out your details to receive a copy of my 'love your space' book

Dimension drawing of a side table with round top
Dimension drawing of an oval coffee table and bench
Dimension drawing of square nesting tables
Dimension drawing of an upholstered armchair
Dimension drawing of a two seater sofa
Dimension drawing of an upholstered storage ottoman
Dimension drawing of an upholstered bench and accent chair
Dimension drawing of a panelled headboard, 140cm wide

Double

Dimension drawing of a panelled headboard, 150cm wide

King

Dimension drawing of a panelled headboard, 180cm wide

Super King

Dimension drawing of a corner sofa, 292cm wide
Dimension drawing of a cocktail chair
Antonia coffee table ottoman dimension drawing
Alma meditation chair dimension drawing

Enquire

Feel free to make contact with our design team to collaborate or enquire about a project.

+44 (0) 1223 613016

Book your complimentary call with our creative director using the link below:

Click here to read how we charge for our services.