
Savile Row Travel, Henley-on-Thames
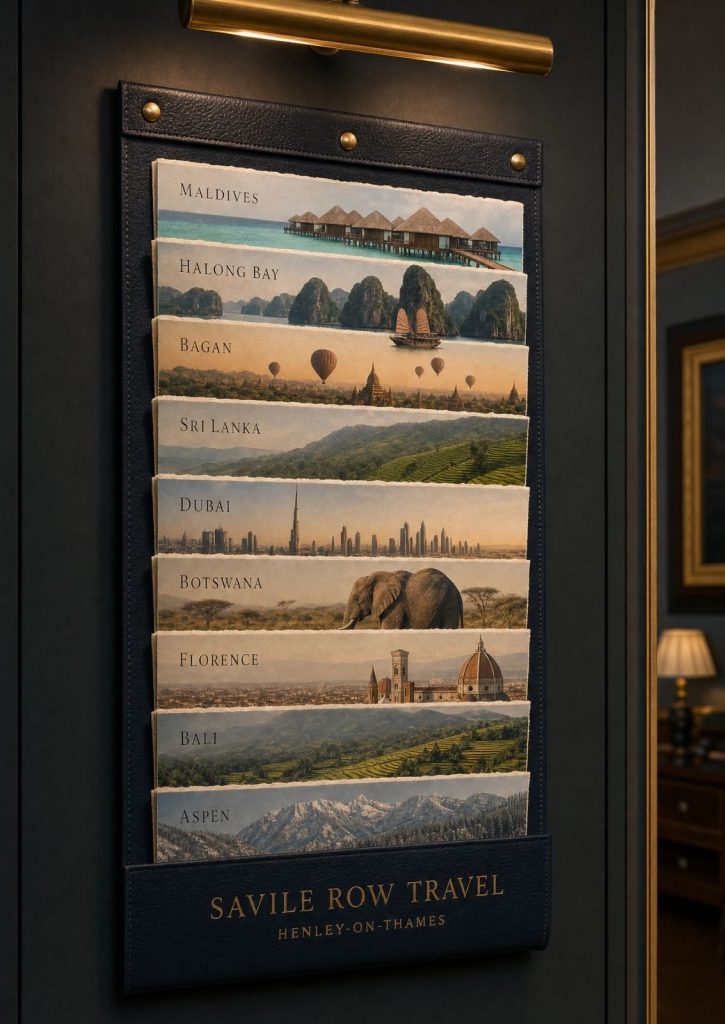
Back to portfolio luxury Travel hub, henley-on-thames Enquire Savile Row travel hub, henley-on-thames Commercial | Henley-On-Thames savile row travel, henley-on-thames Location: Henley-On-Thames Brief: We were commissioned by Savile Row Travel — a luxury travel agency known for offering highly personalised, discreet travel arrangements to discerning clients — to completely reimagine their ground-floor customer hub in […]
New Family Home- Cambridgeshire
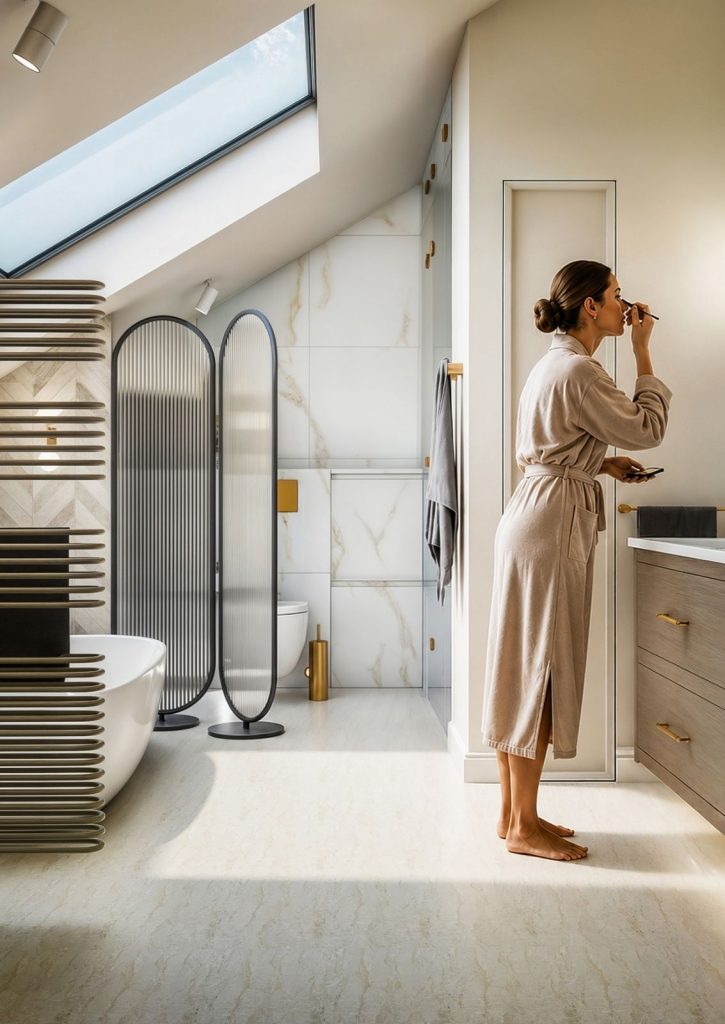
Back to portfolio new build family home, cambridgeshire Enquire new build family home, cambridgeshire Residential | Family House Renovation new build family Home, cambridgeshire Location: Comberton, Cambridgeshire Brief: Our clients engaged us from the very beginning of their new build project to create a comfortable, timeless family home full of character — a place they […]
House Extension and Renovation, Cambridge
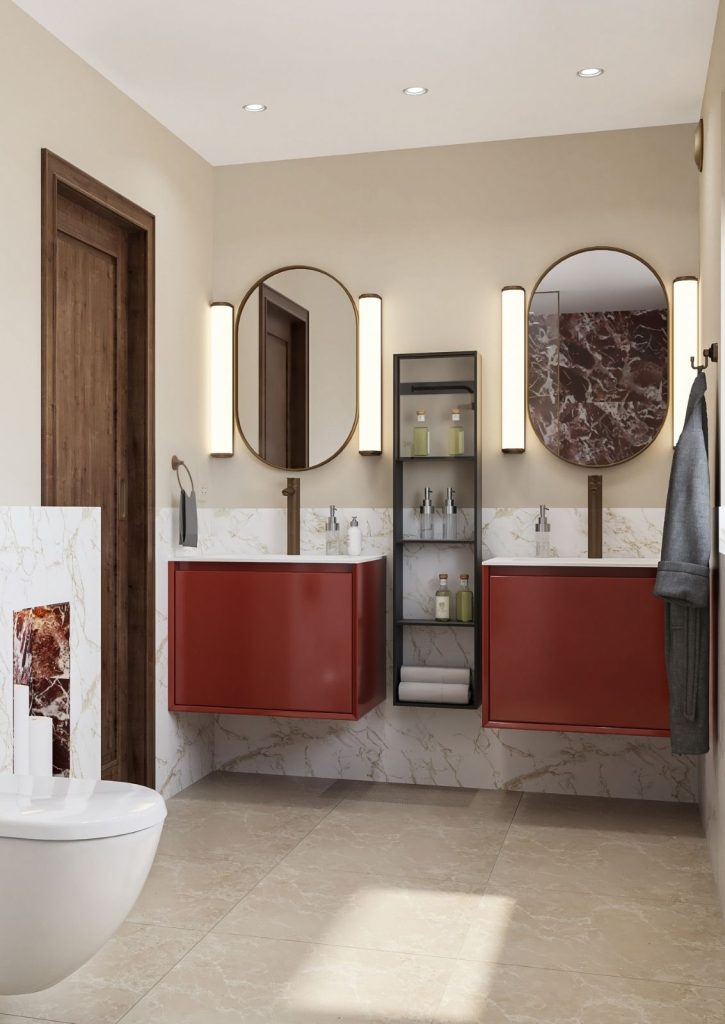
Back to portfolio family House renovation, cambridge Enquire family house renovation & extension, cambridge Residential | Family House Renovation family House, cambridgeshire Location: Cambridge, Cambridgeshire Brief: Our clients engaged us for a comprehensive interior design service as part of a major extension, renovation, and new dwelling project in Cambridge, working in close collaboration with 3S […]
Country House, Hertfordshire
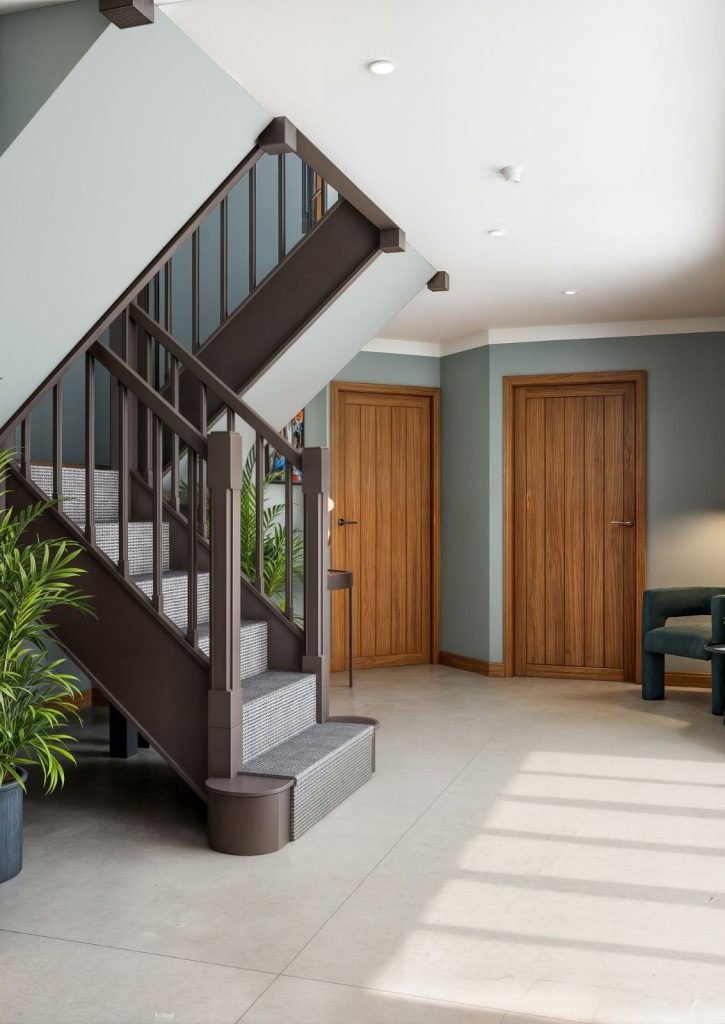
Back to portfolio Country House, Hertfordshire Enquire Country House, Hertfordshire Residential | Family House Country House, hertfordshire Location: Abington Pigotts, Hertfordshire Brief: Our clients engaged us for a turn-key interior design service to transform key areas of their beautiful country home, including the entrance, lounge, study, staircase, and master bedroom. They desired a modern, uncluttered […]
Luxury Renovation, Kent

Back to portfolio Luxury Renovation, Kent Enquire Renovation | Residential Luxury Renovation, Kent Location: Orpington, Kent Brief: After appointing an architect, our client contacted us to consult on the proposed extension plans and the detailed design of the new garden-facing kitchen, utility and living room. The client, with a penchant for Art Deco style, expressed […]
Barn Renovation, Essex

Back to portfolio Barn Renovation, Essex Enquire Renovation | Residential Barn Renovation, Essex Location: Great Stampford, Essex Brief: Create a quiet luxurious oasis in an open plan living in a converted barn believed to date back to the 16th or early 17th-century. Create clean lines and introduce quirky, edgy elements. Propose new lighting, FF&E, joinery, […]
Victorian Terrace, Cambridge

Back to portfolio Victorian Terrace, Cambridge Enquire Renovation | Residential VICTORIAN TERRACE, CAMBRIDGE Location: Cambridge, Cambridgeshire Brief: Fully renovate a 2 bedroom, 2 bathroom Victorian Terrace property, giving it natural, earthy and cosy look mixed with industrial aesthetics. What we did: We proposed new floor plans including electrics and lighting. We designed a stunning custom […]
Grade Listed Country House, Huntingdonshire

Back to portfolio Country House, Huntingdonshire Enquire Grade Country House, Huntingdonshire Residential | Country House Country House, Huntingdonshire Location: St. Neots, Huntingdonshire Installation Timeline: The project was installed in 2 phases – one completed in 2021 – 2022 and the other 2023 – 2024. Brief: Our clients engaged us for a full turn-key renovation of […]
Penthouse, Chelsea

Back to portfolio Penthouse, Chelsea Enquire Penthouse, Chelsea Residential | Penthouse Penthouse, Chelsea Location: Chelsea, London What we did: Working alongside the architects, we helped out client completely renovate the existing floor of the apartment and the newly converted top floor. We worked together with a Lighting Designer, Home Automation specialists and others to create […]
Family House, Cambridgeshire

A complete renovation of 1930s detached property overlooking the paddocks with a stunning mature garden. The property of approximately 237 square metres spreads across 3 floors and has been extensively featured in prestigious interior design magazines, such as Architectural Digest and House & Garden, described as ‘Scandi Heaven.’


