
New Family Home- Cambridgeshire
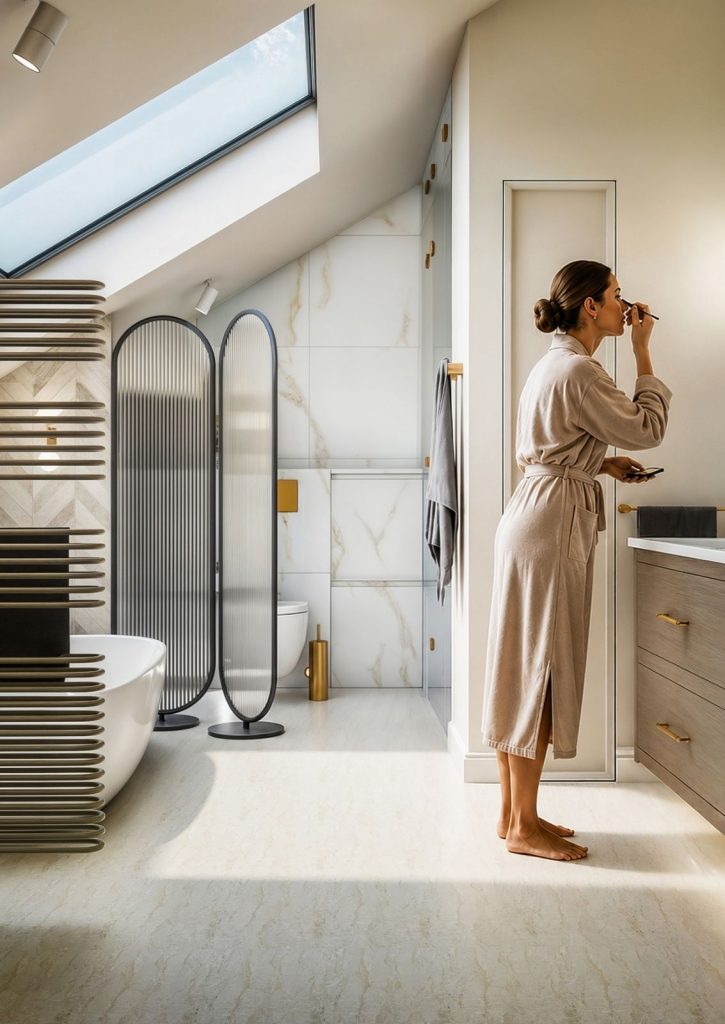
Back to portfolio new build family home, cambridgeshire Enquire new build family home, cambridgeshire Residential | Family House Renovation new build family Home, cambridgeshire Location: Comberton, Cambridgeshire Brief: Our clients engaged us from the very beginning of their new build project to create a comfortable, timeless family home full of character — a place they […]
House Extension and Renovation, Cambridge
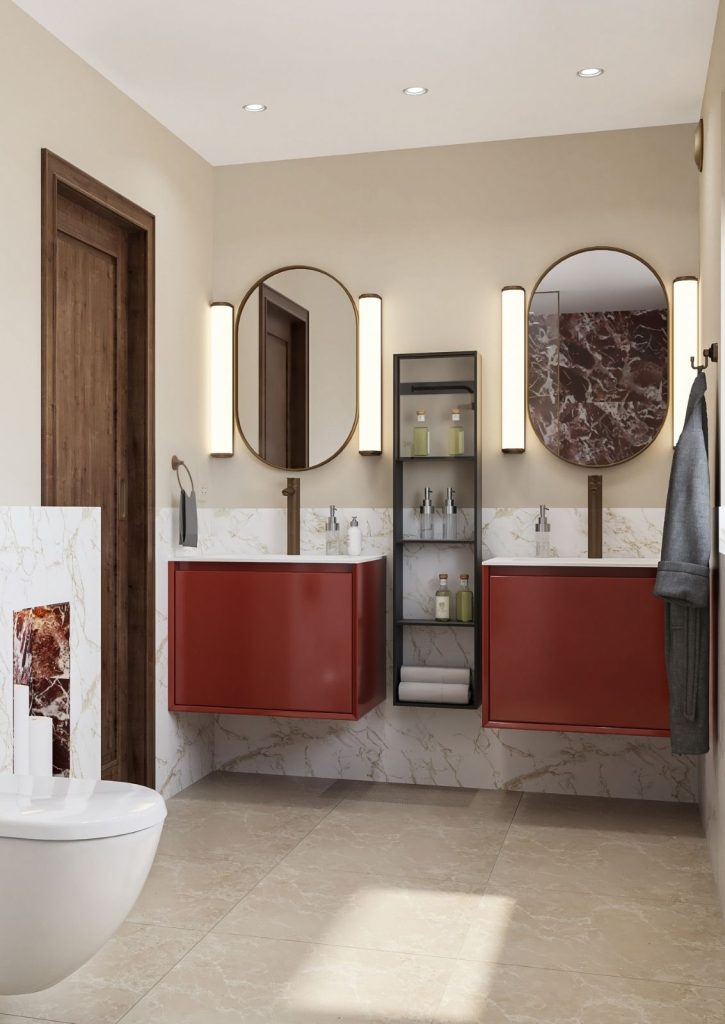
Back to portfolio family House renovation, cambridge Enquire family house renovation & extension, cambridge Residential | Family House Renovation family House, cambridgeshire Location: Cambridge, Cambridgeshire Brief: Our clients engaged us for a comprehensive interior design service as part of a major extension, renovation, and new dwelling project in Cambridge, working in close collaboration with 3S […]
Grade Listed Country House, Huntingdonshire

Back to portfolio Country House, Huntingdonshire Enquire Grade Country House, Huntingdonshire Residential | Country House Country House, Huntingdonshire Location: St. Neots, Huntingdonshire Installation Timeline: The project was installed in 2 phases – one completed in 2021 – 2022 and the other 2023 – 2024. Brief: Our clients engaged us for a full turn-key renovation of […]
Family House, Cambridgeshire

A complete renovation of 1930s detached property overlooking the paddocks with a stunning mature garden. The property of approximately 237 square metres spreads across 3 floors and has been extensively featured in prestigious interior design magazines, such as Architectural Digest and House & Garden, described as ‘Scandi Heaven.’
Family House, Fulbourn

A complete renovation of 1930s detached property overlooking the paddocks with a stunning mature garden. The property of approximately 237 square metres spreads across 3 floors and has been extensively featured in prestigious interior design magazines, such as Architectural Digest and House & Garden, described as ‘Scandi Heaven.’
Family House, New Built, Cambridgeshire

A complete renovation of 1930s detached property overlooking the paddocks with a stunning mature garden. The property of approximately 237 square metres spreads across 3 floors and has been extensively featured in prestigious interior design magazines, such as Architectural Digest and House & Garden, described as ‘Scandi Heaven.’
Villa, West Cambridge

Back to portfolio Villa, West Cambridge Enquire Villa, West Cambridge Residential | West Cambridge Villa, West Cambridge Location: Eddington, Cambridge Brief: Create a contemporary, easy to live for a family scheme for a newly built 4 bedroom house. The clients wanted a monochromatic colour scheme and accents of earthy green. What we did: We provided […]
Family House, Impington

Back to portfolio Family House, Impington Enquire Family House, Impington Residential | Impington Family House, Impington Location: Impington, Cambridge Brief: Create a neutral, a scandi style colour palette open plan living space with room to seat 12 people, ideally, to enable the whole family to be together. What we did: To achieve the space out […]


